
Guides for planning and ordering cabinets
Straight answers to the questions dealers, contractors and designers ask us most, from the people who build the cabinets.
Downloads
- Dealer program overview Products, the dealer portal, how to apply, lead times, delivery and warranty. PDF, 2 pages.
- Multifamily & contractor spec sheet Construction, standard sizes, phased delivery, receiving and storage, what to send for a quote. PDF, 2 pages.
- Designer quick reference Size tables, finishes and handle-free details. PDF, 2 pages.
Guides
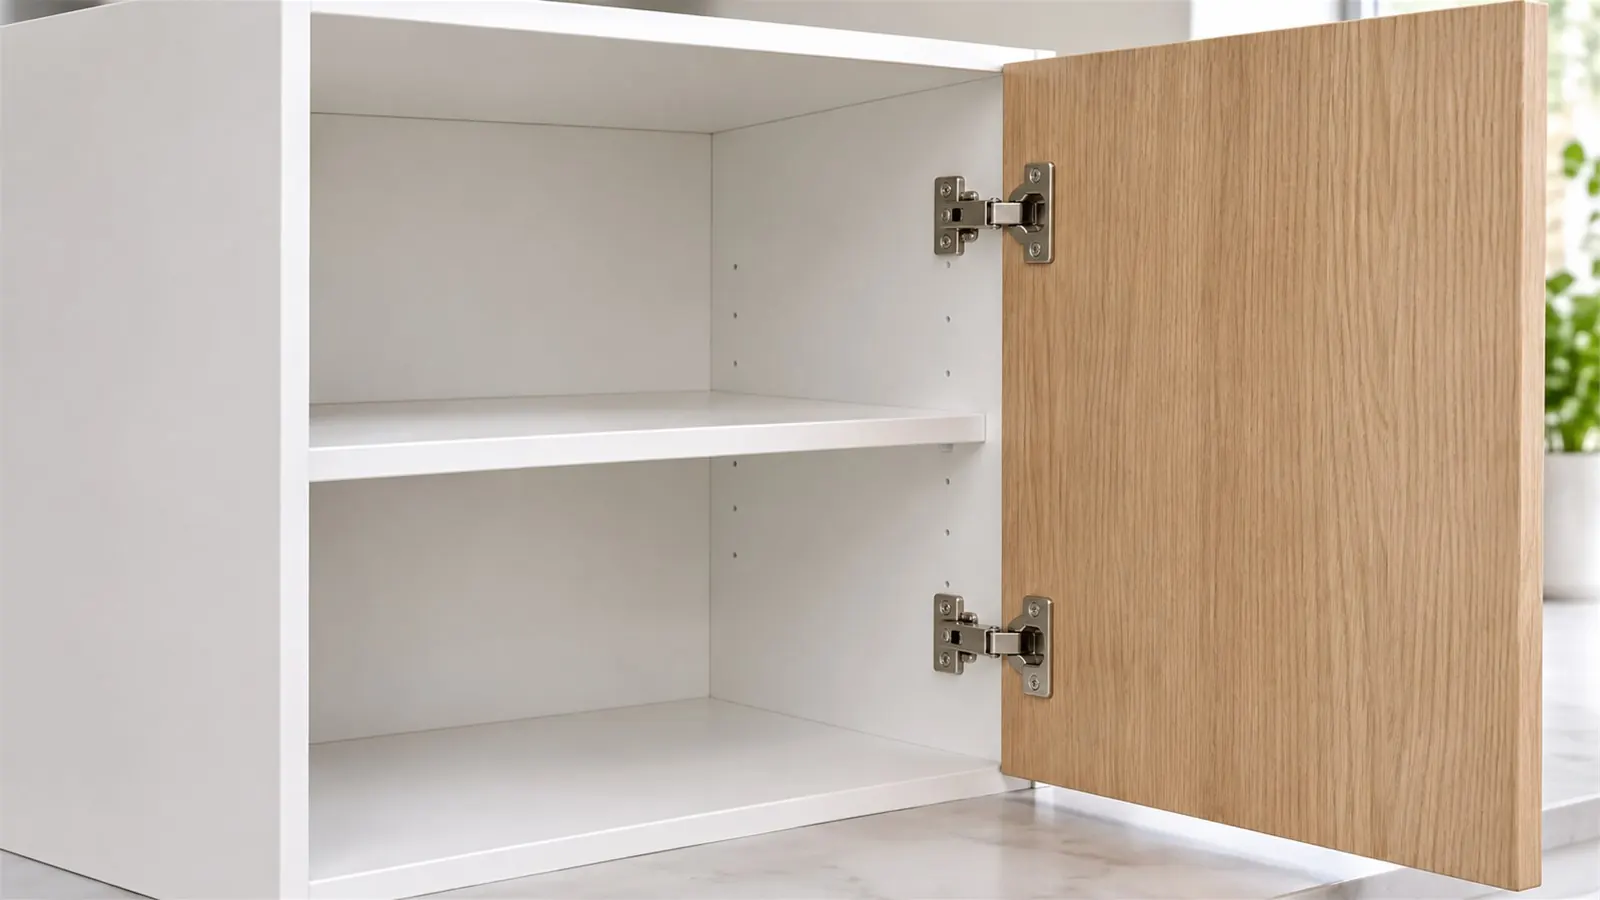
Frameless vs. framed cabinets: what dealers and contractors should know
How frameless and face-frame cabinets differ in access, look, installation and ordering, and what dealers and contractors should check before they buy.
Read the guide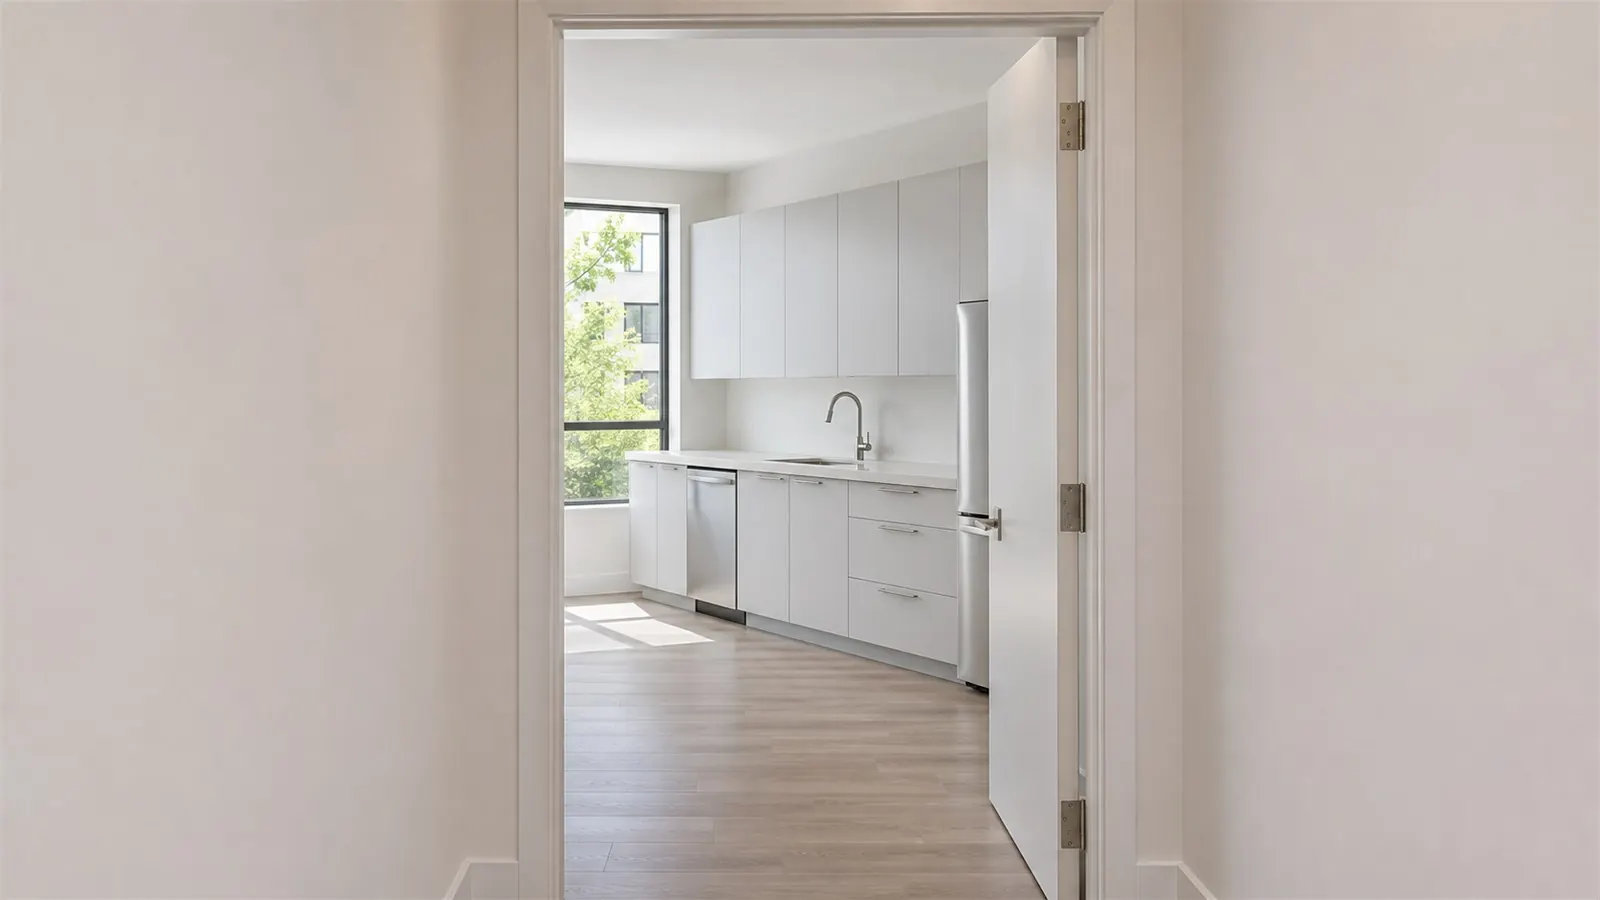
Planning cabinets for multifamily projects
How to plan cabinets for apartments and condos: standard unit types, sizes from the drawings, phased delivery, packing by unit, storage and warranty.
Read the guide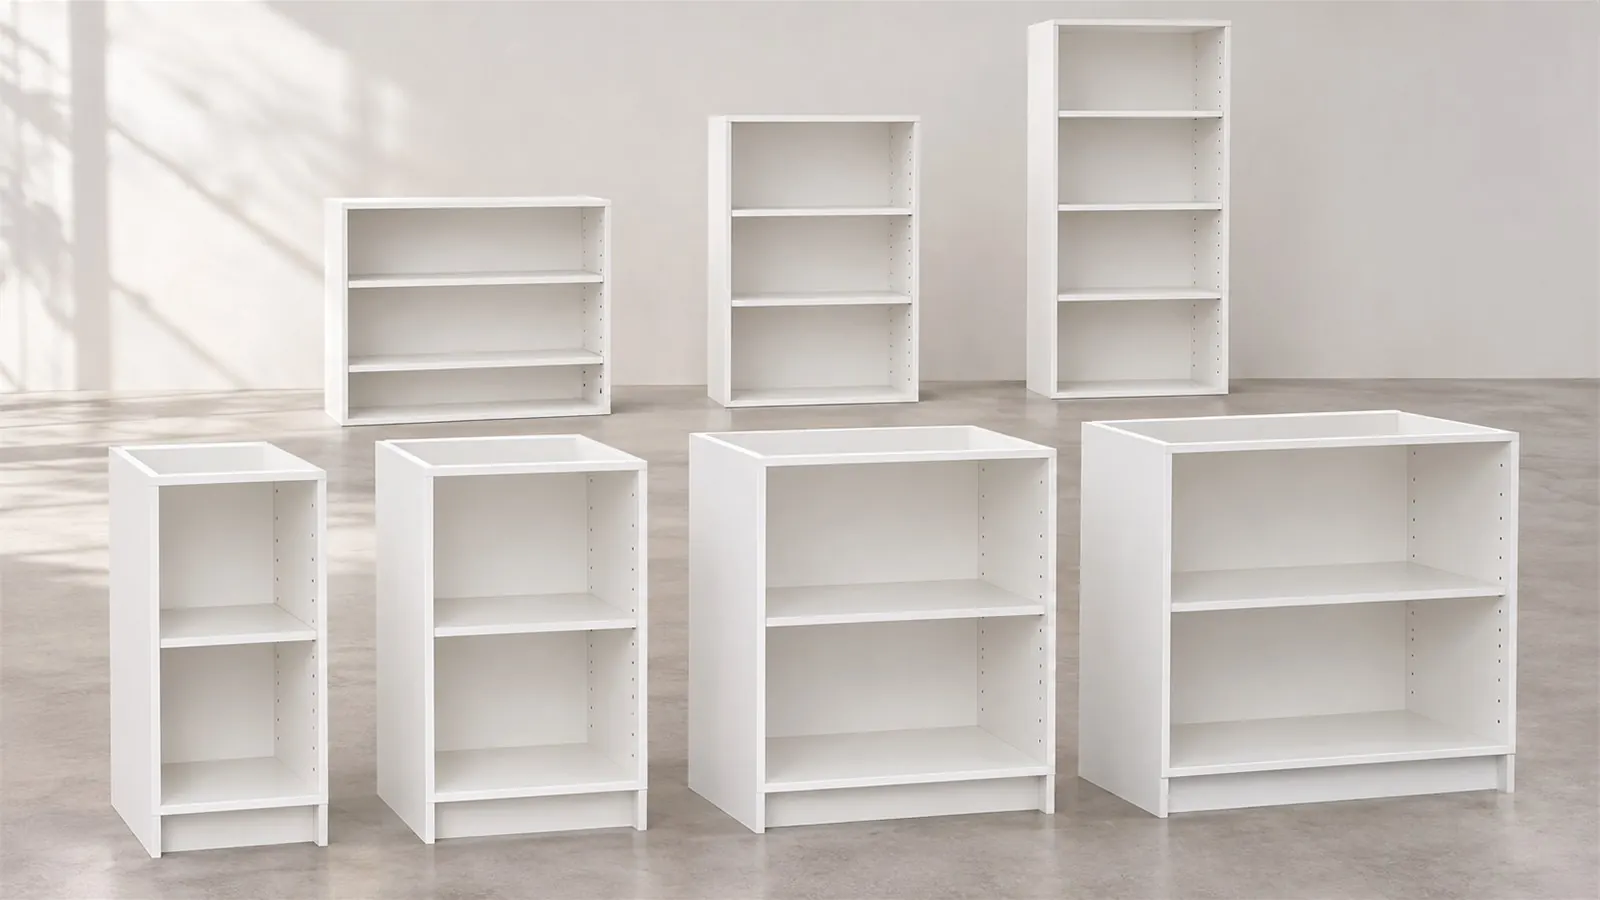
Standard frameless cabinet sizes
Standard widths, heights and depths for our frameless wall, base, tall, vanity and closet cabinets, plus fillers, panels and how custom sizes work.
Read the guide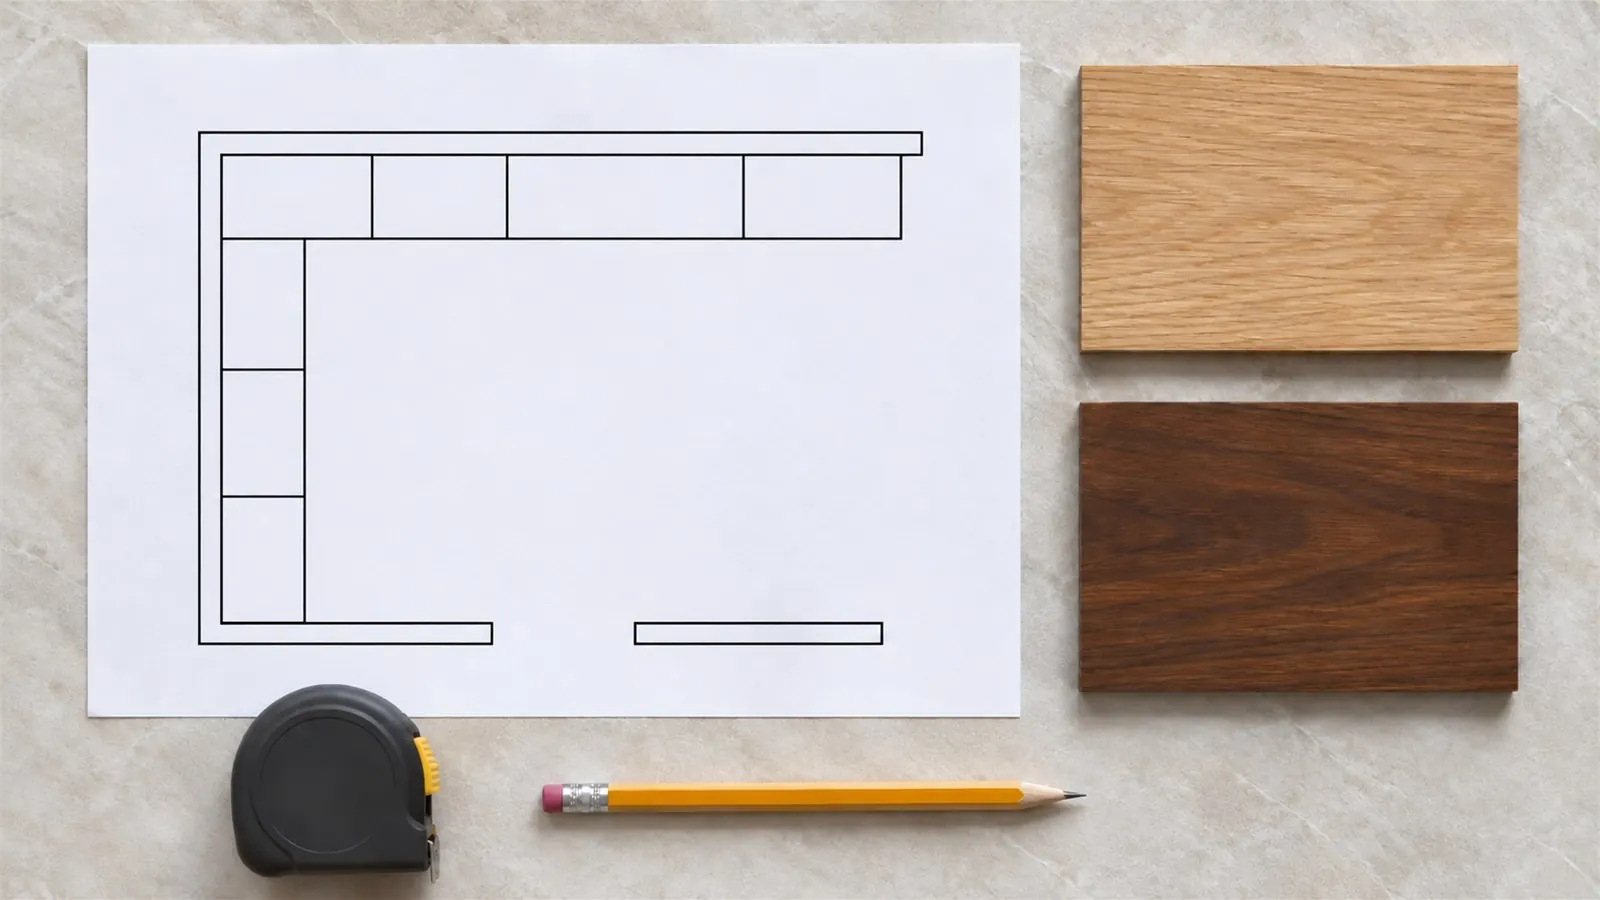
How to plan a closet system
Plan a reach-in or walk-in closet: choose the depth, mix hanging, shelves and drawers, keep drawers under 36", and finish to the ceiling and walls.
Read the guideHow ordering through the dealer portal works
From applying for a dealer account to quoting with live pricing, ordering, tracking production and requesting parts, step by step.
Read the guide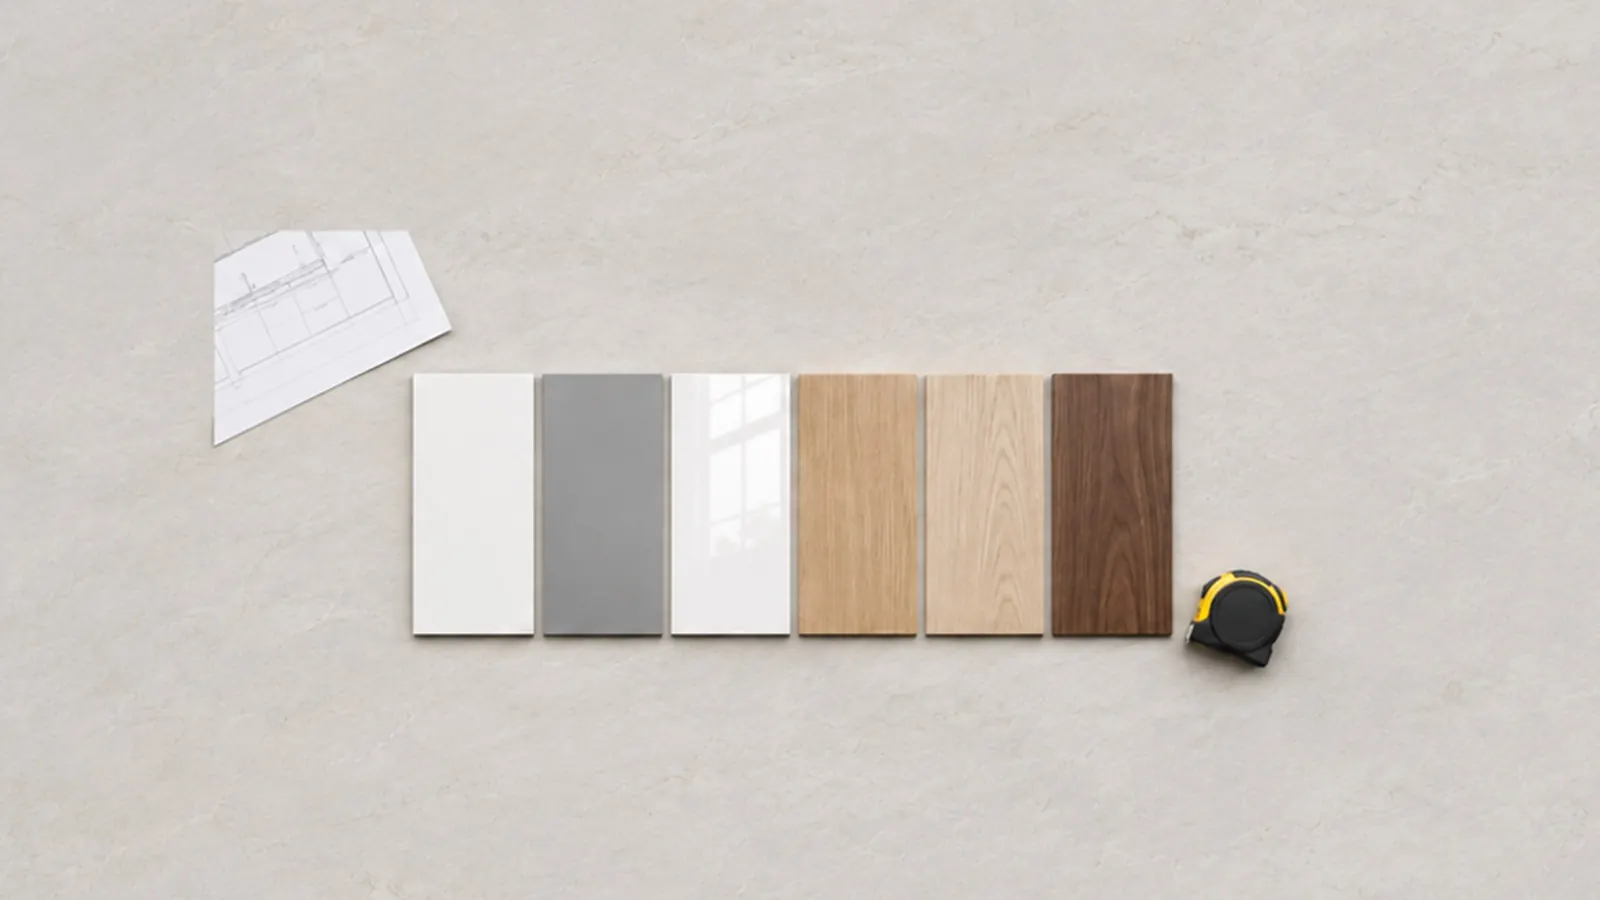
How to order frameless cabinets wholesale
What a dealer, showroom or contractor needs to start ordering frameless cabinets wholesale: account, resale certificate, quoting, sizes and delivery.
Read the guide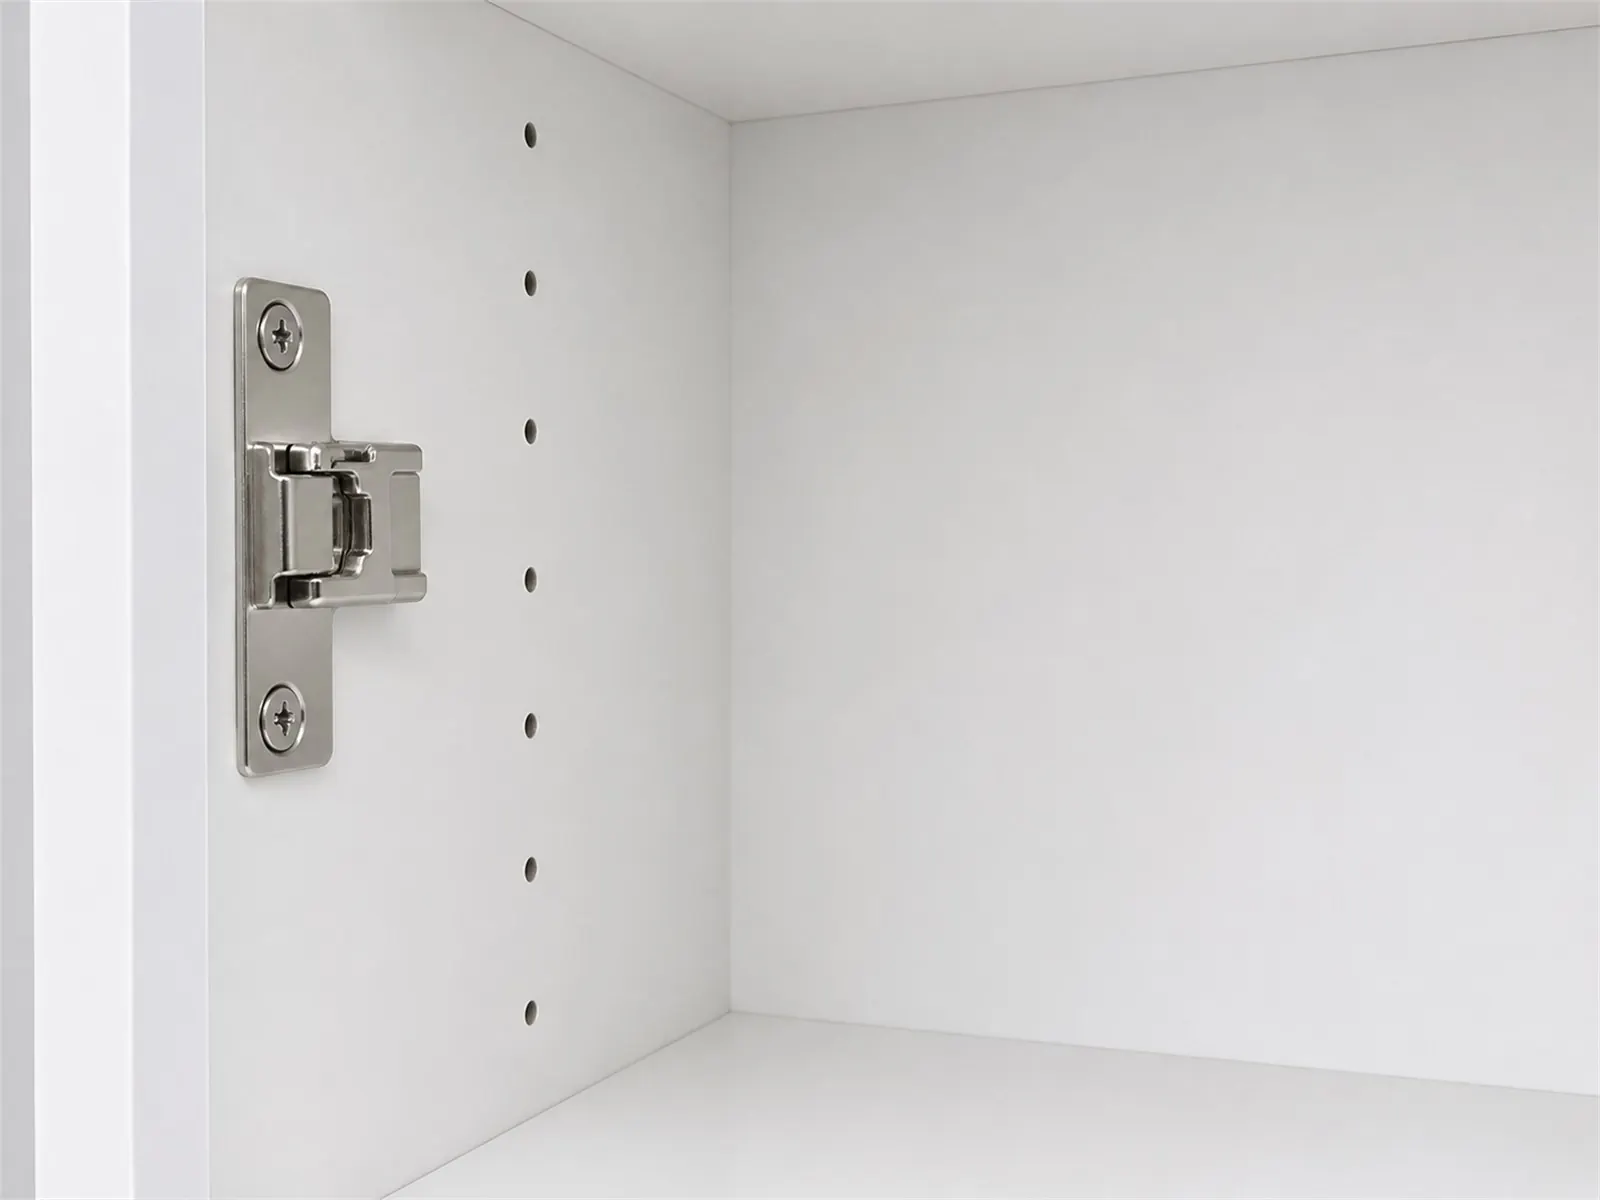
Frameless cabinet construction explained: box, back, toe kick, hardware
How a frameless cabinet is built: the 3/4" (18 mm) box, the full back that mounts to the wall, the 4.5" toe kick, doors, hinges and storage hardware.
Read the guideCabinet lead times: what affects them and how to plan a job
What sets the lead time on a frameless cabinet order, what slows an order down, and how dealers and contractors can plan installs around the ship date.
Read the guide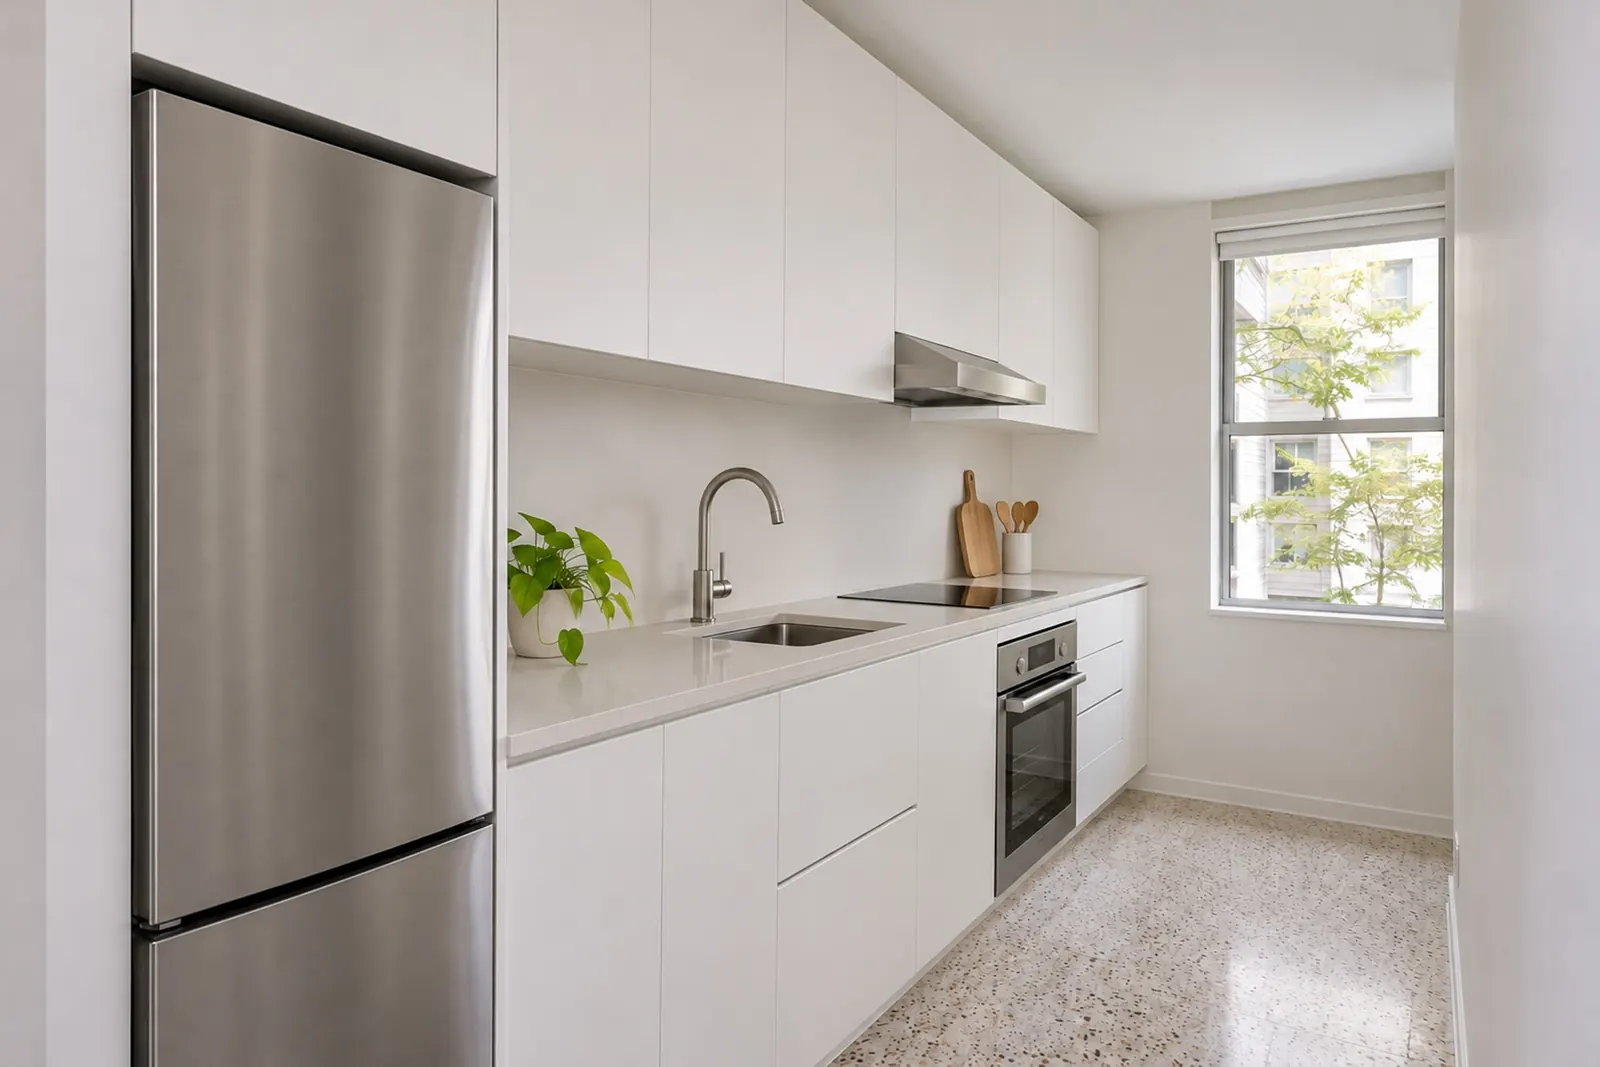
Kitchen cabinet sizes for apartments and small kitchens
Standard frameless cabinet sizes that work in apartments and small kitchens: base and wall widths, wall heights, tall cabinets and space-saving ideas.
Read the guide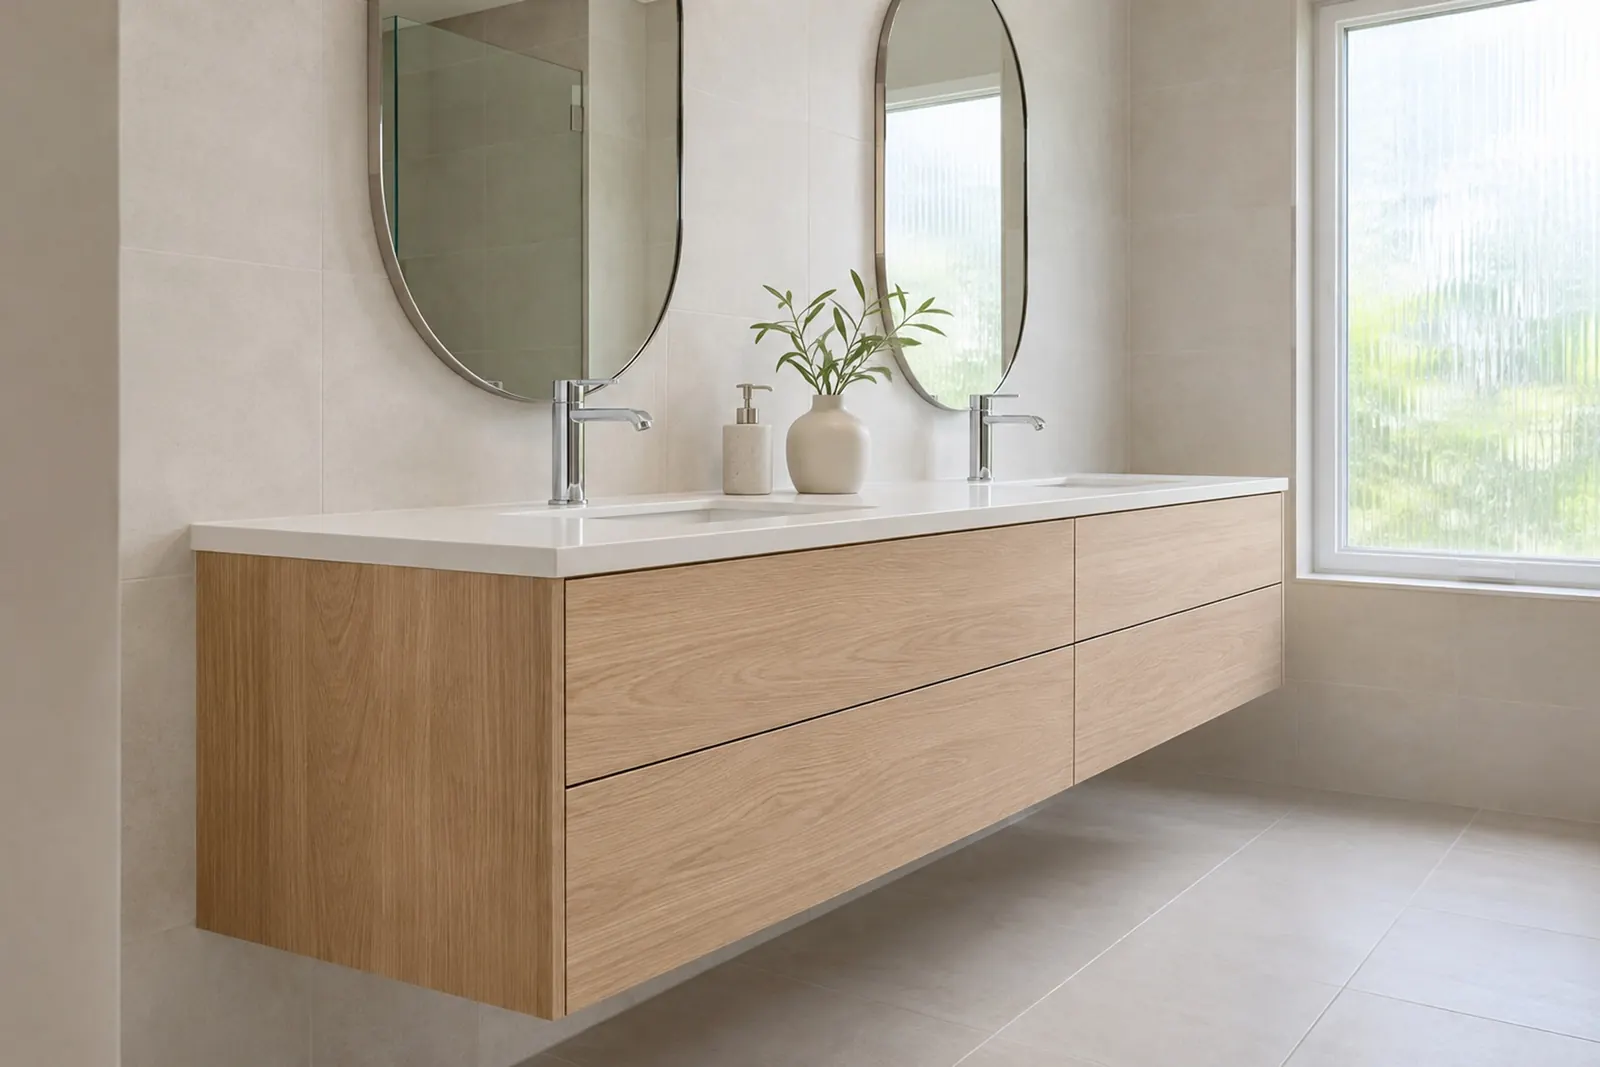
Bathroom vanity sizes and configurations
Standard frameless floating vanity sizes: vanity and drawer vanity widths, heights and depth, and how to combine them in bathrooms and powder rooms.
Read the guide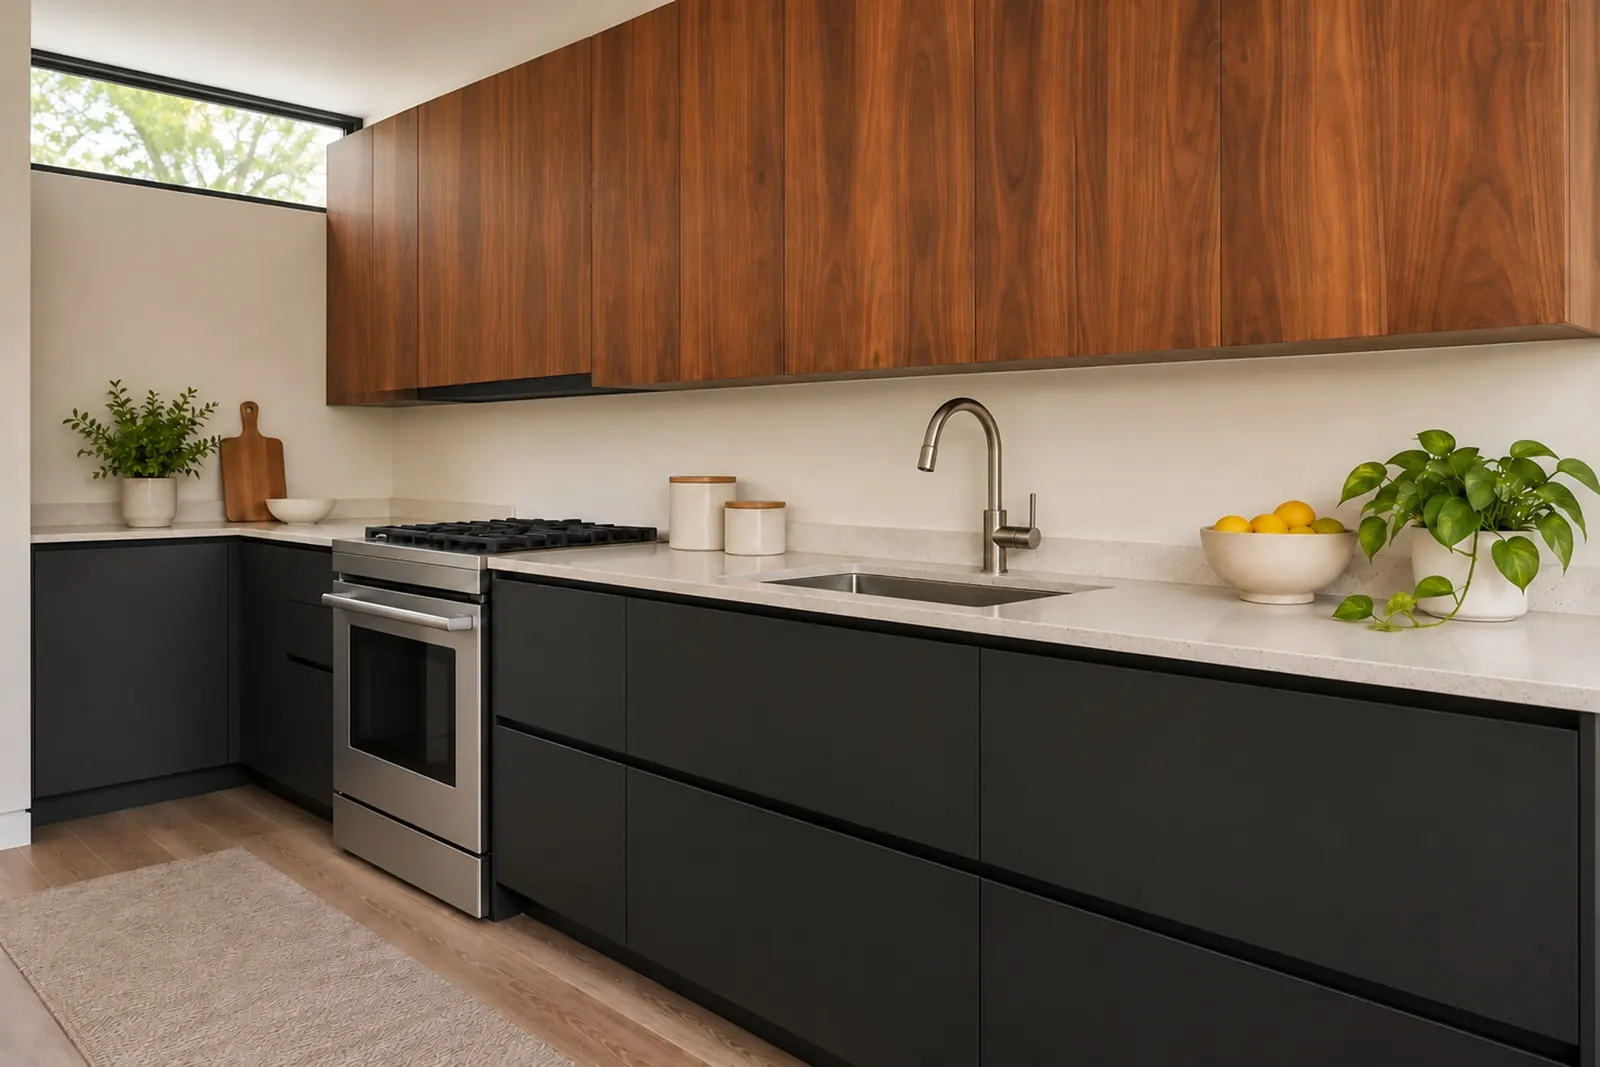
Choosing door finishes: matte, high gloss, wood grain
How matte, high-gloss, wood-grain, PET and textured cabinet door finishes compare in look, care and use, and how to choose one for a frameless kitchen.
Read the guideReady to work with a New Jersey cabinet factory?
Open a dealer account, or send us a project to quote.