
Bathroom vanity sizes and configurations
Ocean Cabinetry ·
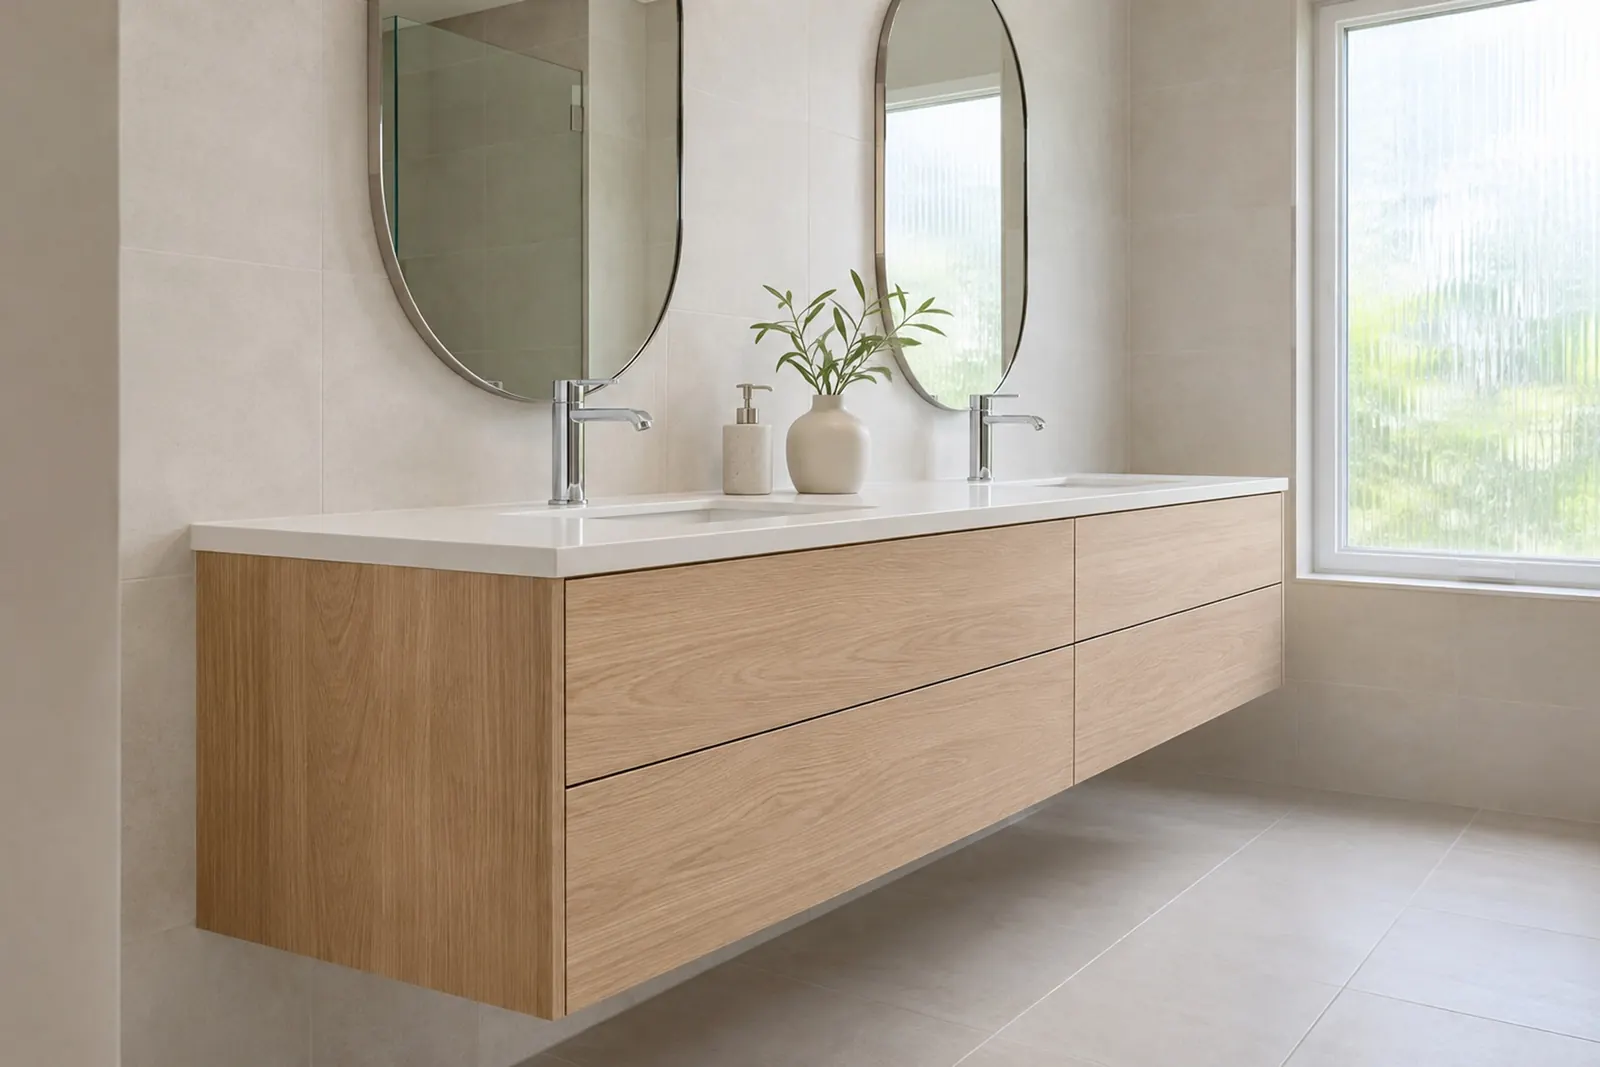
A vanity has to fit the room, the sink, the plumbing and the way people actually use a bathroom. Here are our standard frameless vanity sizes and the configurations they make.
Why floating vanities
Our vanities are floating vanities: they hang on the wall with the floor open underneath.
- They make a small bathroom look bigger, because the floor runs under the vanity to the wall.
- They make cleaning easy: no toe kick to collect dust, and a mop reaches the wall.
- They work with heated floors and tile laid wall to wall before the vanity goes up.
- They need solid fastening: plan blocking or studs in the wall behind the vanity before the drywall goes up, so it can be fastened securely to the wall structure.
A floating vanity's height on the wall is set on site. Hang it so the countertop ends up at a comfortable working height for the household; plan it with the sink and faucet in mind, and mark the height on the elevation so the plumber and installer work to the same line.
Our standard vanity sizes
All our vanities are 21" deep.
| Vanity | Widths | Height |
|---|---|---|
| Floating vanity | 24", 27", 30", 33", 36" | 18" or 24" |
| Floating drawer vanity | 12"–36" in 3" steps | 24" |
Width, height and depth can be changed per cabinet, so a vanity can be made to fill a niche exactly. Each vanity is built to the dimensions on the confirmed order.
Configurations that work
Combine vanity cabinets and drawer units along the wall:
- Single-sink, small bath: one 24"–30" floating vanity. An 18" height keeps it light and low; 24" adds storage.
- Single sink with drawers: a vanity for the sink plus a floating drawer vanity beside it, such as a 30" vanity with a 12" or 15" drawer vanity, for toiletries and towels.
- Double sink: two vanities side by side, or two vanities with a drawer unit between them, so each sink has its own storage.
- All drawers: floating drawer vanities in widths up to 36" give organized storage; plan the sink and plumbing so the drawers clear the trap.
Match the finish to the kitchen: our vanities use the same doors as our kitchen cabinets, so a whole home can carry one look.
Powder rooms and small bathrooms
In a powder room, a shallow footprint matters more than storage. A 24" floating vanity at 18" high keeps the floor open and the room feeling larger. Where the room is very tight, a narrow drawer vanity beside a wall-mounted sink can give a place for spare towels without crowding the door.
Drawers or doors
Drawers keep small items organized and visible; doors give tall space for cleaning supplies and spare rolls. A common split is drawers on one side of the sink and a door section under it. In a shared family bathroom, giving each person their own drawer stack is often the most appreciated detail.
Apartments and multifamily bathrooms
For apartments, repeat one or two vanity sizes across the building and keep the finish the same as the unit's kitchen. Floating vanities make cleaning between tenants easier, and a single standard size keeps ordering and installing simple from unit to unit. Order the vanities on the same project as the kitchens so each unit's cabinets arrive packed together, with phased delivery that follows the build.
Planning around the sink and plumbing
- Choose the sink before the vanity. The sink's outside size, bowl position and faucet holes set the vanity width and where the drawers can go.
- Mark the drain and supply lines on the elevation, measured from the floor and from a side wall. Drawers directly under a sink need to be shaped or shortened around the plumbing.
- Set the height to the sink. Vanity height plus countertop plus the sink's rim height is the working height. Vessel sinks sit on top and add height; undermount sinks do not.
- Leave clearance at the sides. Allow room between the vanity and a side wall or a toilet so drawers and doors can open.
Ordering vanities with the rest of the job
Vanities are ordered the same way as kitchen cabinets, on the same quote, in the same finishes, and ship fully assembled with the rest of the order. Most orders are made in 5–7 business days once the deposit or payment is confirmed, and we deliver within 100 miles of Vineland, NJ.
Need vanities that match the kitchen? Approved dealers can add them to the same quote.
Related
- Bathroom vanities
- Standard frameless cabinet sizes
- Frameless vs. framed cabinets: what dealers and contractors should know
- Planning cabinets for multifamily projects
- Standard frameless cabinet sizes
- How to plan a closet system
- How ordering through the dealer portal works
- How to order frameless cabinets wholesale
- Frameless cabinet construction explained: box, back, toe kick, hardware
- Cabinet lead times: what affects them and how to plan a job
- Kitchen cabinet sizes for apartments and small kitchens
- Choosing door finishes: matte, high gloss, wood grain