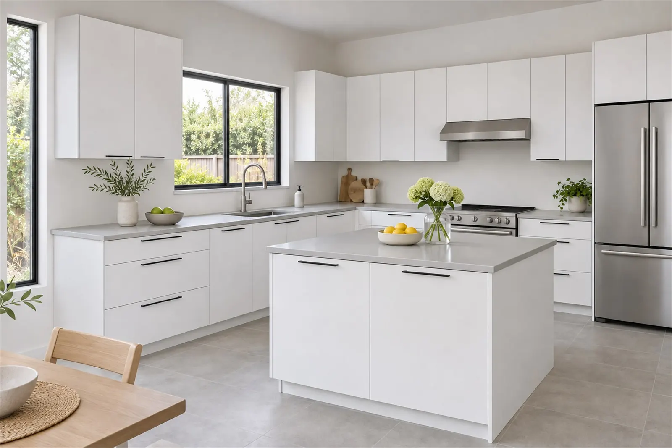
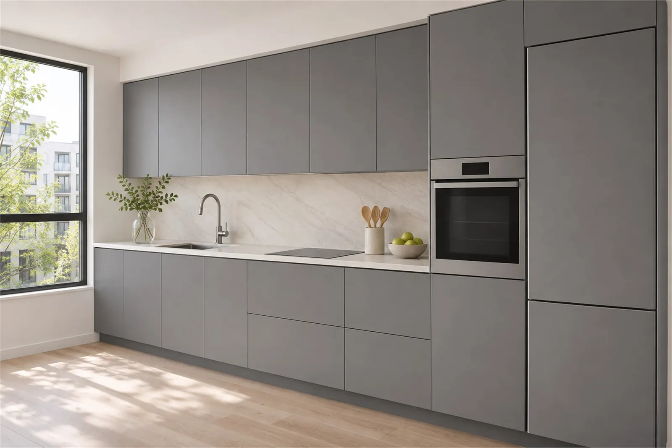
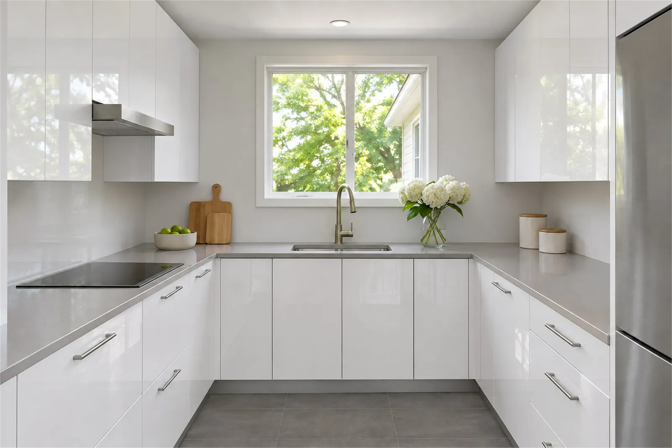
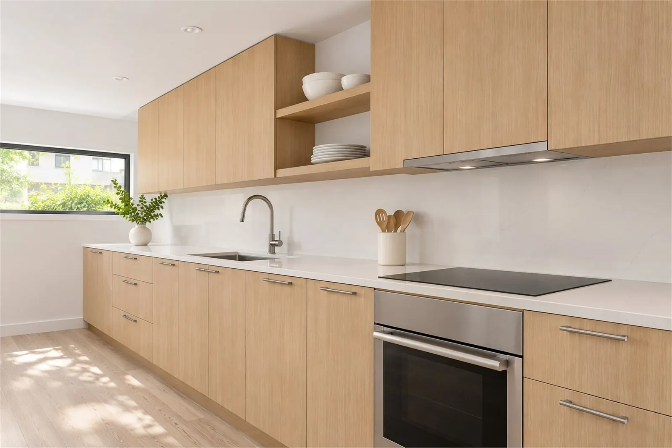
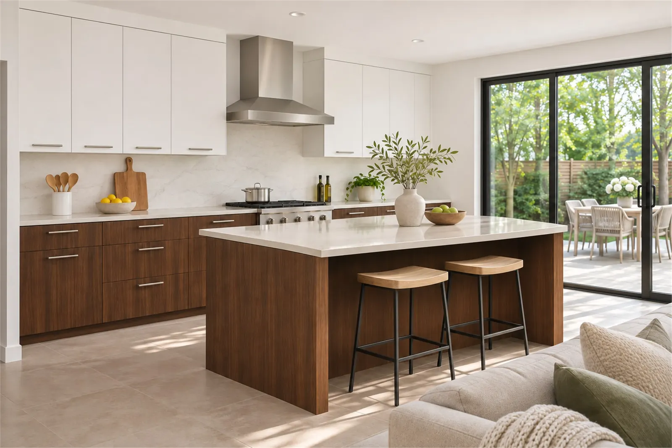
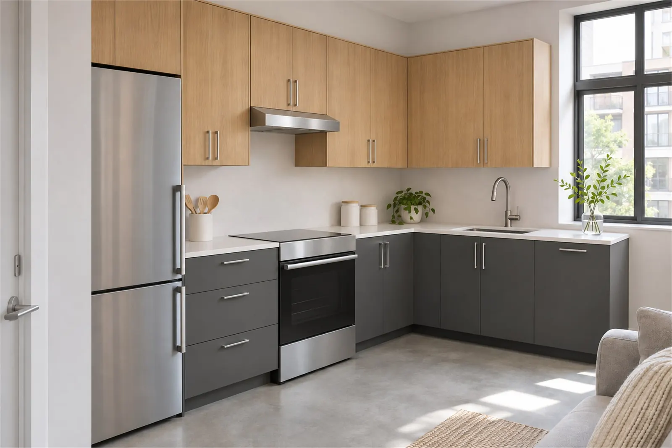
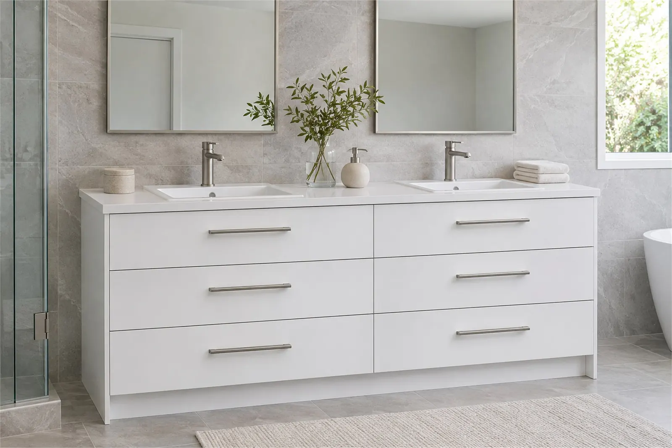
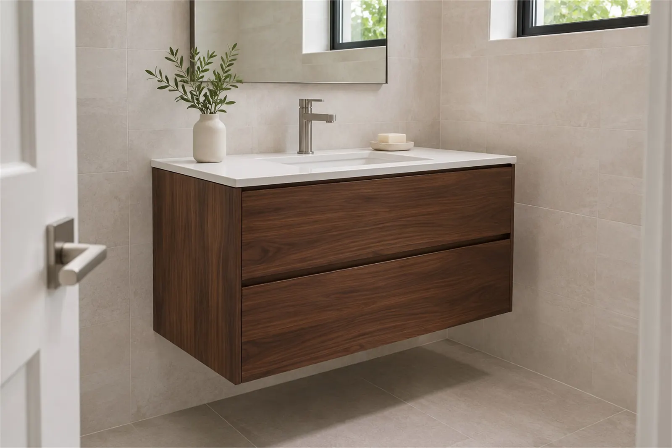
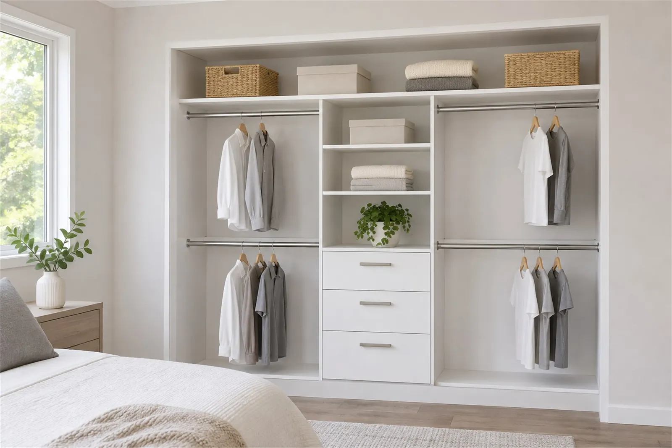
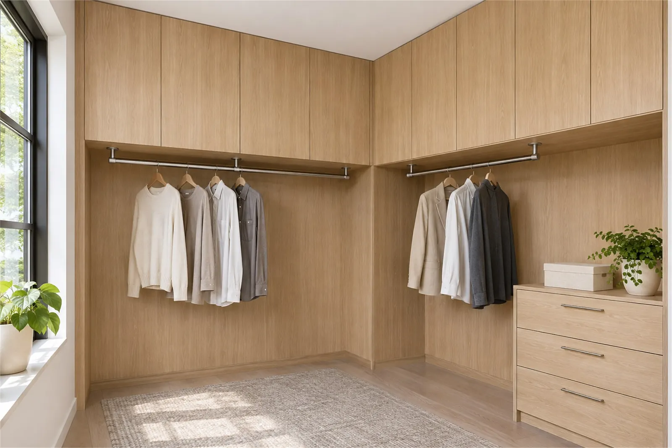
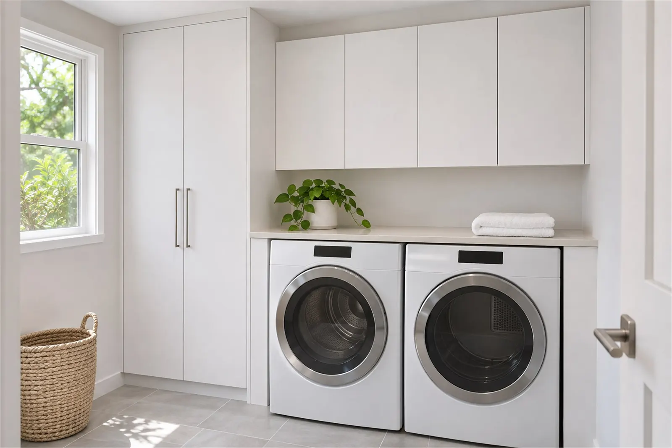
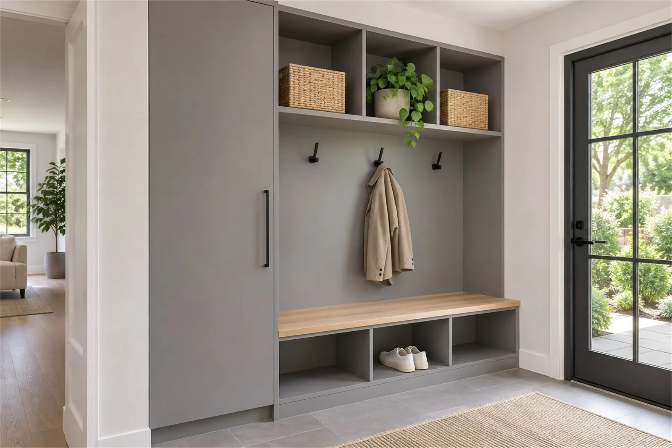
These images are illustrations created to show how our door finishes and cabinet styles look in a room. They are not photographs of completed client projects.
Matte
Soft, low-sheen finishes that hide fingerprints.
Illustration Matte white frameless kitchen, L-shaped with an island and slim pulls.Illustration Handle-free matte grey kitchen on one wall, with tall cabinets for a built-in oven and refrigerator.
High gloss
Reflective doors that brighten a small kitchen.
Illustration High-gloss white frameless cabinets in a compact U-shaped kitchen.
Wood grain
Grain that runs on from door to door.
Illustration Light oak wood-grain kitchen with the grain running continuously across the doors, plus a short run of open shelving.Illustration Two-tone kitchen: dark walnut wood-grain base cabinets, matte white wall cabinets and an island with seating.
Two-tone
One finish below, another above.
Illustration Apartment kitchen pairing matte dark grey base cabinets with light oak wall cabinets.
Bathroom vanities
Floor-standing and wall-hung vanities.
Illustration Matte white floor-standing double vanity, mostly drawers.Illustration Walnut wood-grain floating single vanity in a small bathroom.
Closets
Reach-in and walk-in closet systems.
Illustration White reach-in closet with double hanging, a center column of drawers and shelves above.Illustration Light oak L-shaped walk-in closet with hanging sections and top boxes toward the ceiling.
Laundry & mudroom
The same cabinets, for the rest of the house.
Illustration Matte white laundry room with wall cabinets over the washer and dryer and a tall cabinet at the side.Illustration Matte grey mudroom with tall frameless cabinets, open cubbies and a bench.
Like a finish? Send us the project and the colors you have in mind, and we will come back with a quote.