
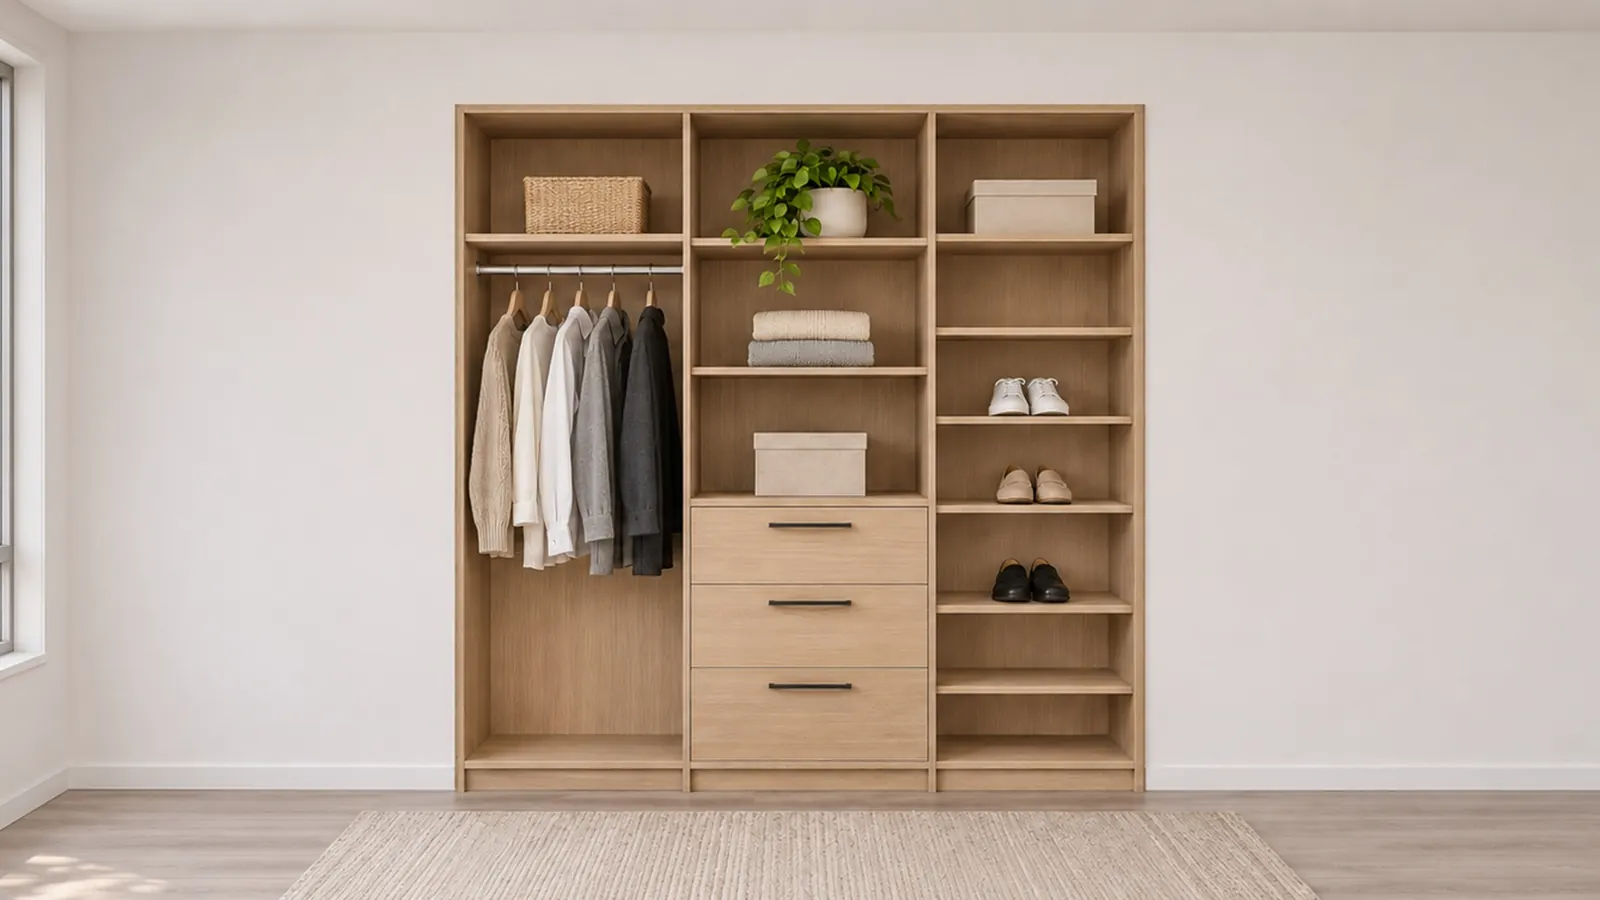
Closet systems built like cabinetry
84" wardrobe modules for walk-in and reach-in closets, open or with doors, with HIGOLD pull-outs.
Three depths for every closet
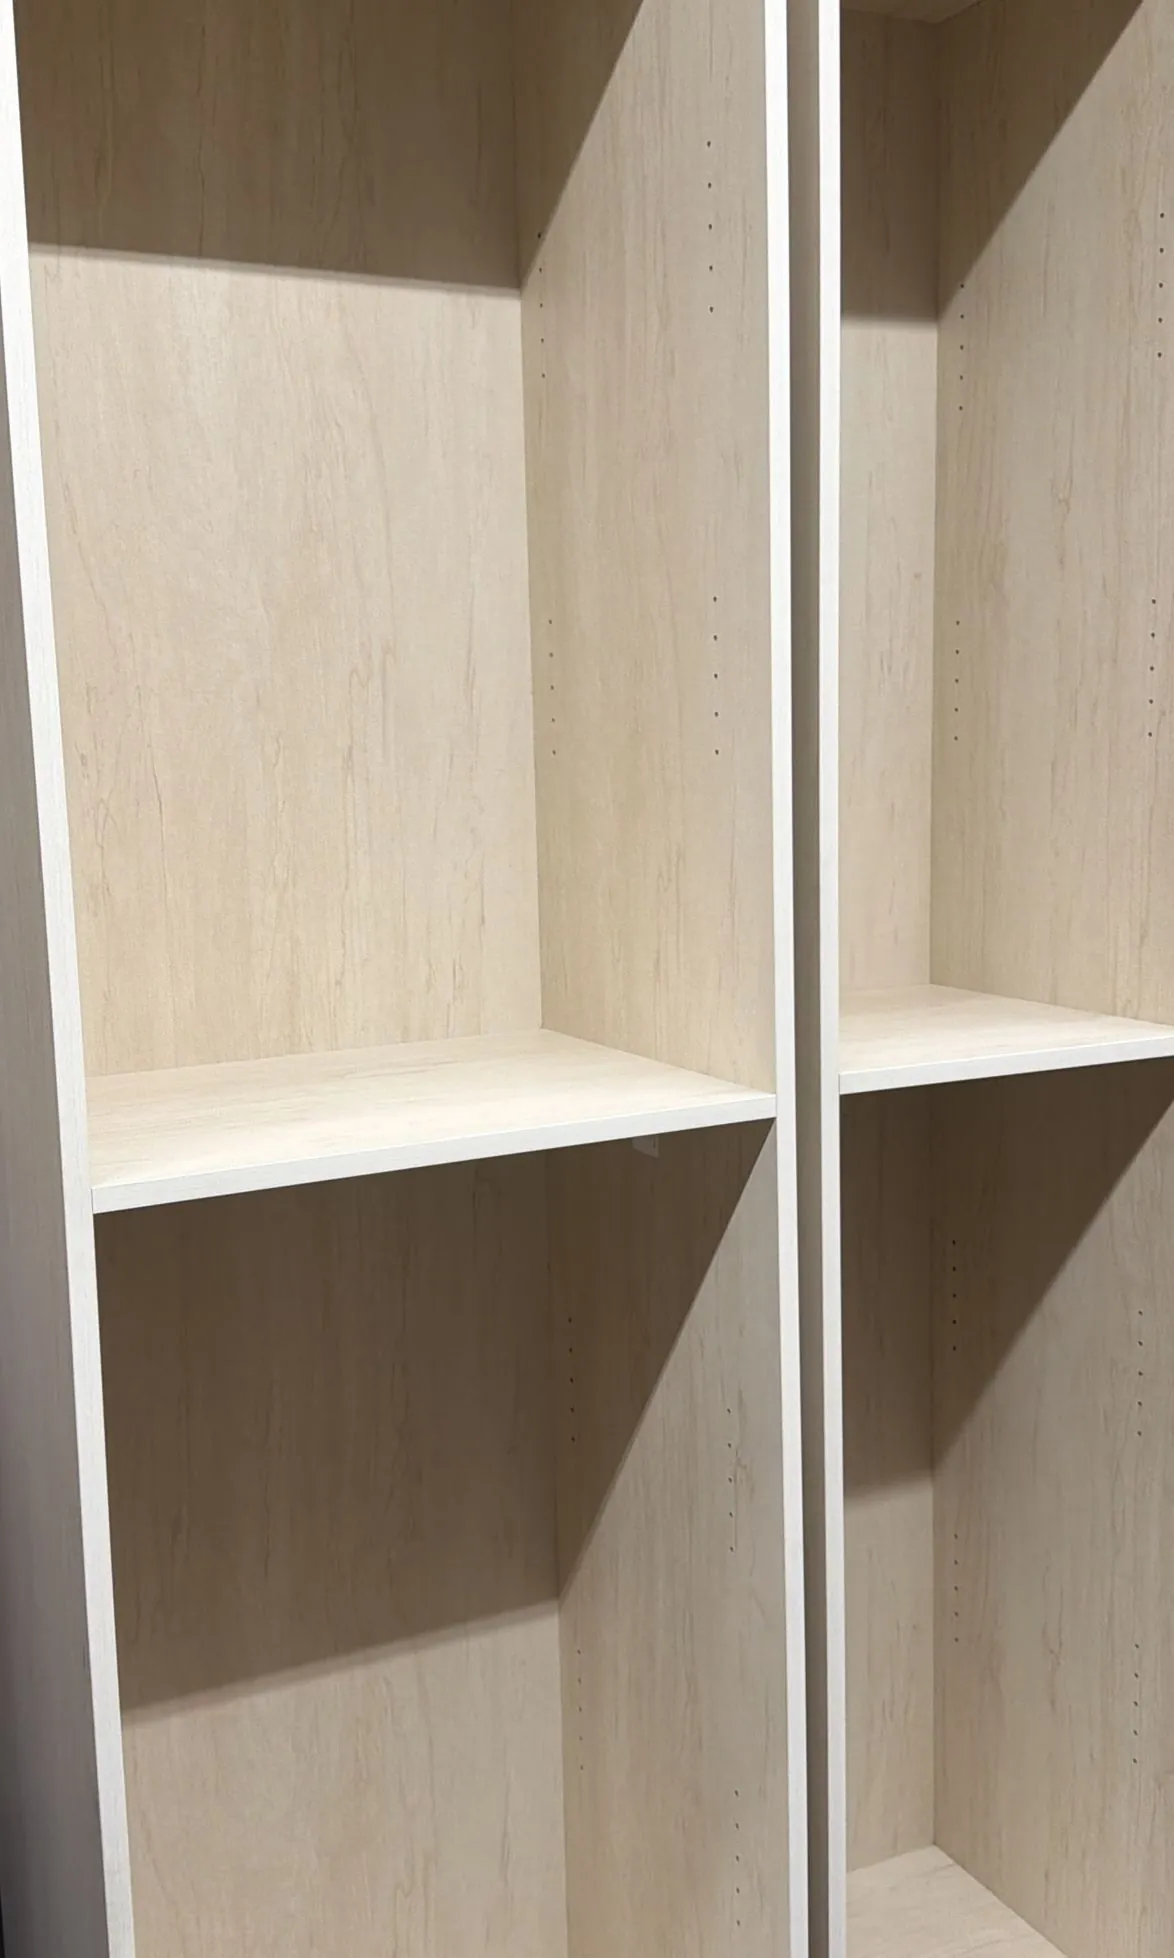
- 15" deep
- White modules for reach-in closets, open, no back panel
- 21" deep
- Full back panel, open front, fits HIGOLD pull-outs
- 24" deep
- Full back panel, with doors, for bedrooms
- Modules
- 84" tall, 18"–36" wide: long hang, double hang, medium hang with shelves, shelving, drawers with hanging, drawers with shelves, shoe shelves
- Finishes
- White, or wood-grain and textured finishes for the box and doors; or a white box with colored doors
- Finishing pieces
- Tall fillers, toe-kick strips and top fillers to the ceiling, cut to fit on site
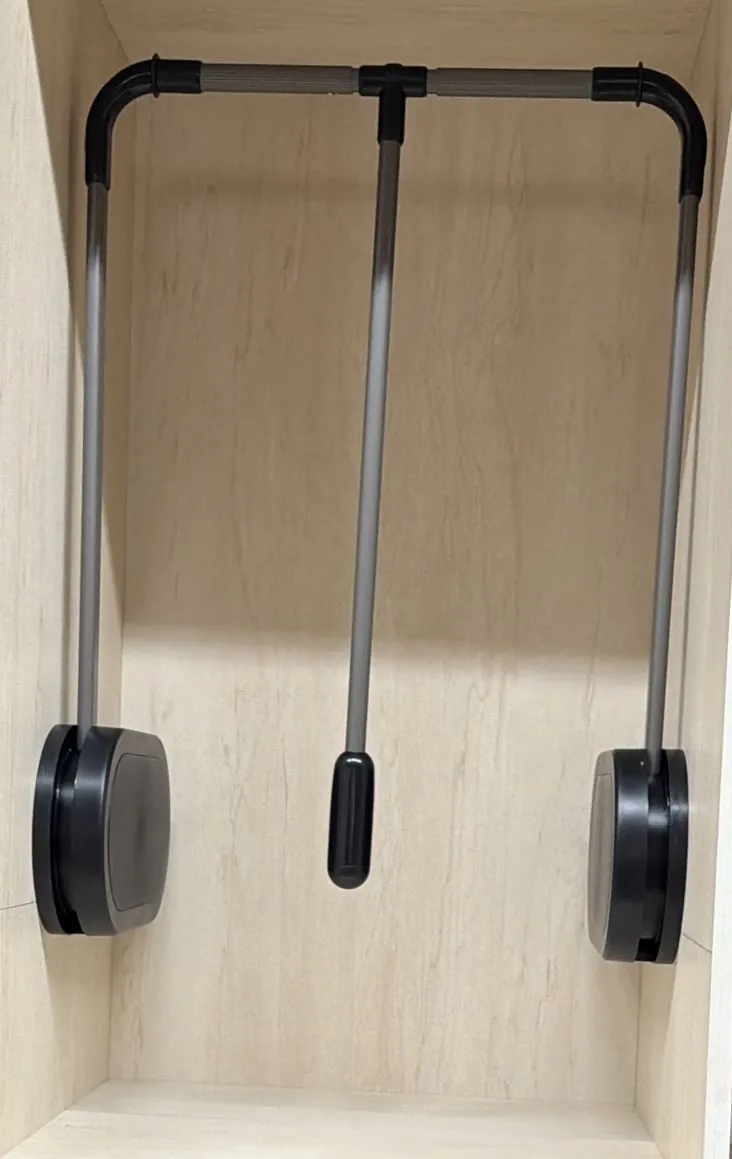
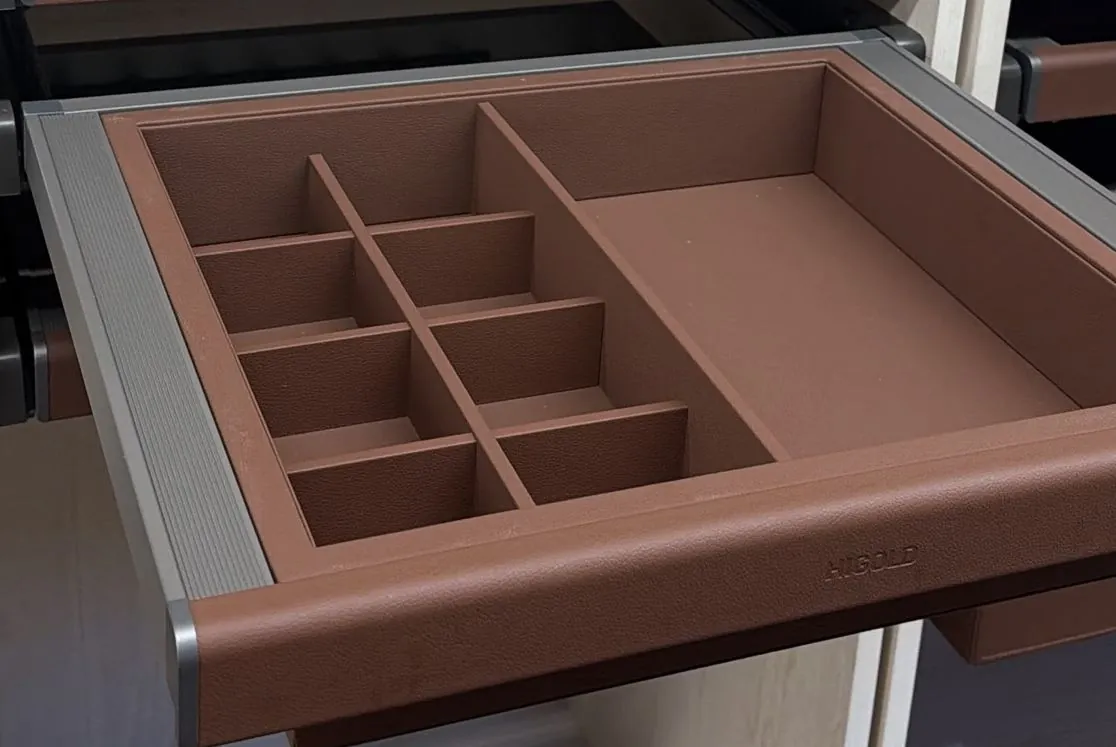
HIGOLD inside
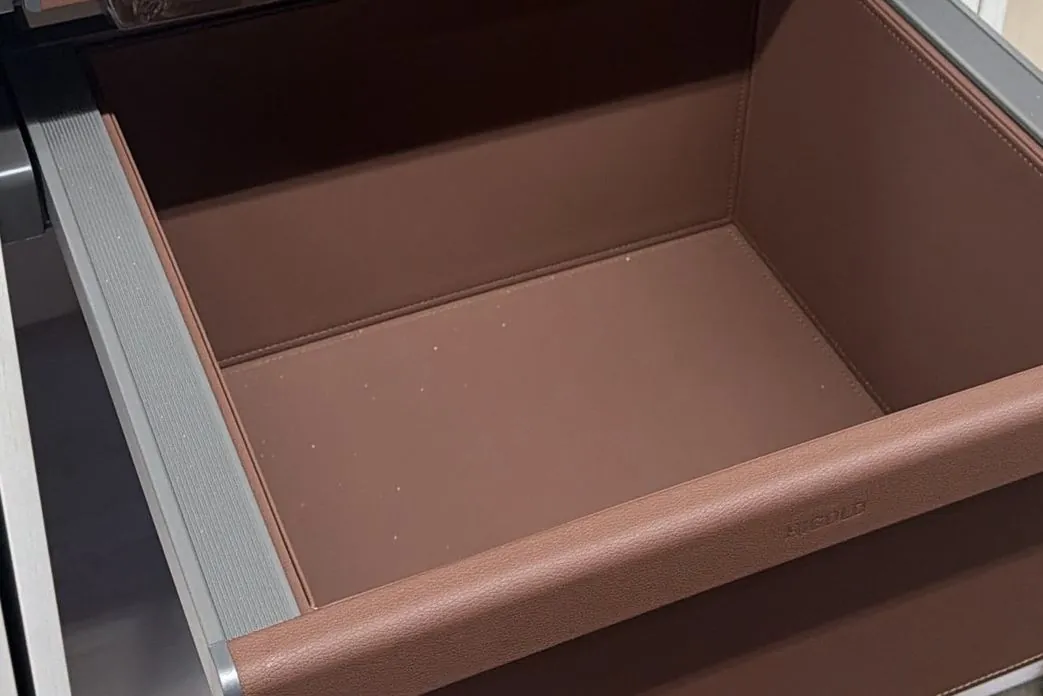
Drawer modules leave space for HIGOLD pull-outs — leather baskets, jewelry and beauty boxes, trouser racks and more.
Walk-in and reach-in
Modules combine into a full dressing room or fit a standard reach-in closet.
Designed in the portal
Dealers lay out closets in our online designer and see the price as they go.
From our factory floor
Photos taken in our Vineland factory.
Design a whole room in the dealer portal
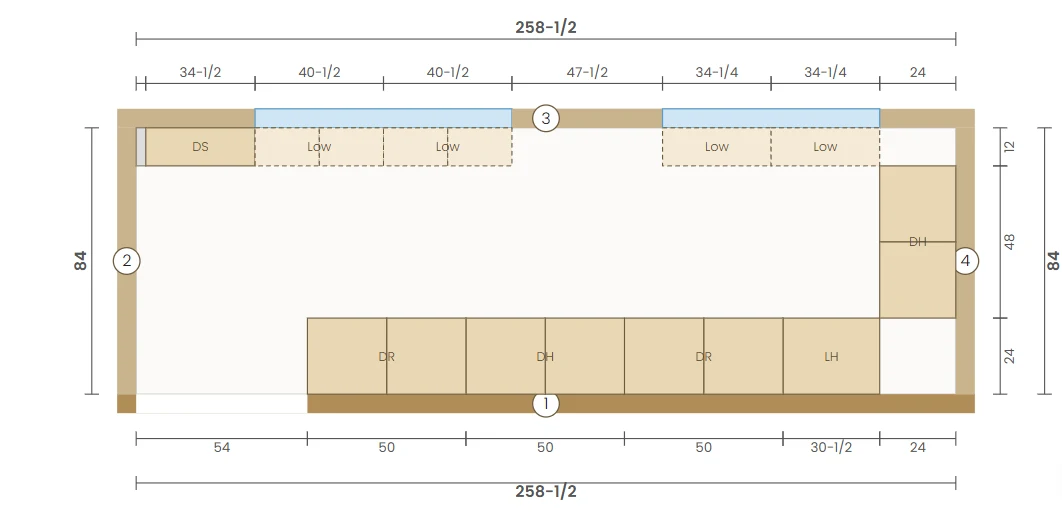
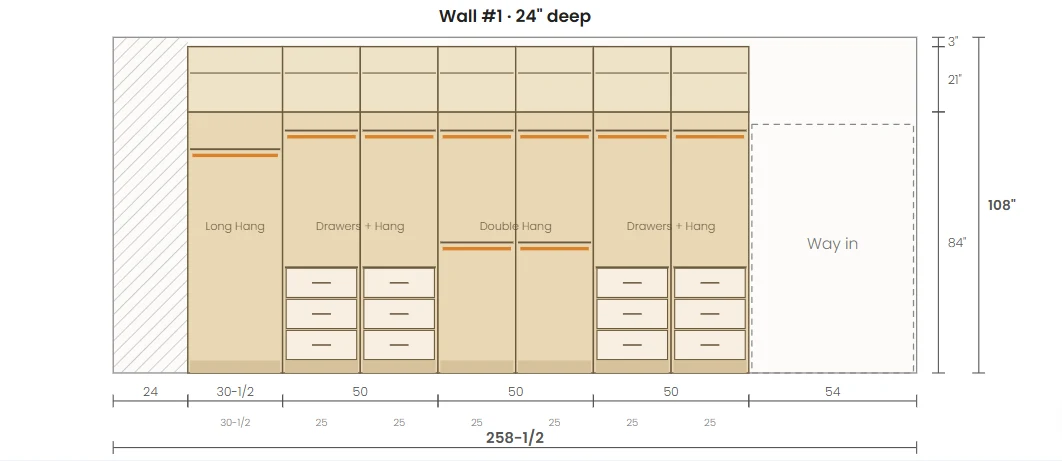
Coming soon for approved dealers: lay out an entire closet with “Design a room.” Enter the room the way you measured it: each wall's length, the ceiling height, a cabinet depth for each wall, and the windows, doors and open spaces. The portal lays out the whole room by our closet rules, keeping drawers to 36" wide, stacking top boxes only above 96" ceilings and leaving filler space at the walls and ceiling.
- A numbered floor plan and an elevation of every wall, with dimensions, and the price as you go.
- Pick any cabinet to change its size, swap it for another kind, add or remove it.
- Add the whole room to your quote in one click. A few items are confirmed by our office before ordering.
Design a room is a dealer portal tool for signed-in dealers and is not live yet. Until it is, dealers lay out closets module by module in the portal and see the price as they go.
Door colors & finishes
See every high-gloss, matte and wood-grain color, each with its own close-up.
Storage hardware
Pull-outs, baskets, corner systems and closet accessories with photos and sizes.
Questions
Which depths do you make?
Wardrobe modules come 15", 21" and 24" deep, all 84" tall.
Can closets match the kitchen?
Yes. Closet boxes and doors come in white, wood-grain and textured finishes, or a white box with colored doors.
Guide: How to plan a closet system
Ready to work with a New Jersey cabinet factory?
Open a dealer account, or send us a project to quote.