
How to plan a closet system
Ocean Cabinetry · Updated
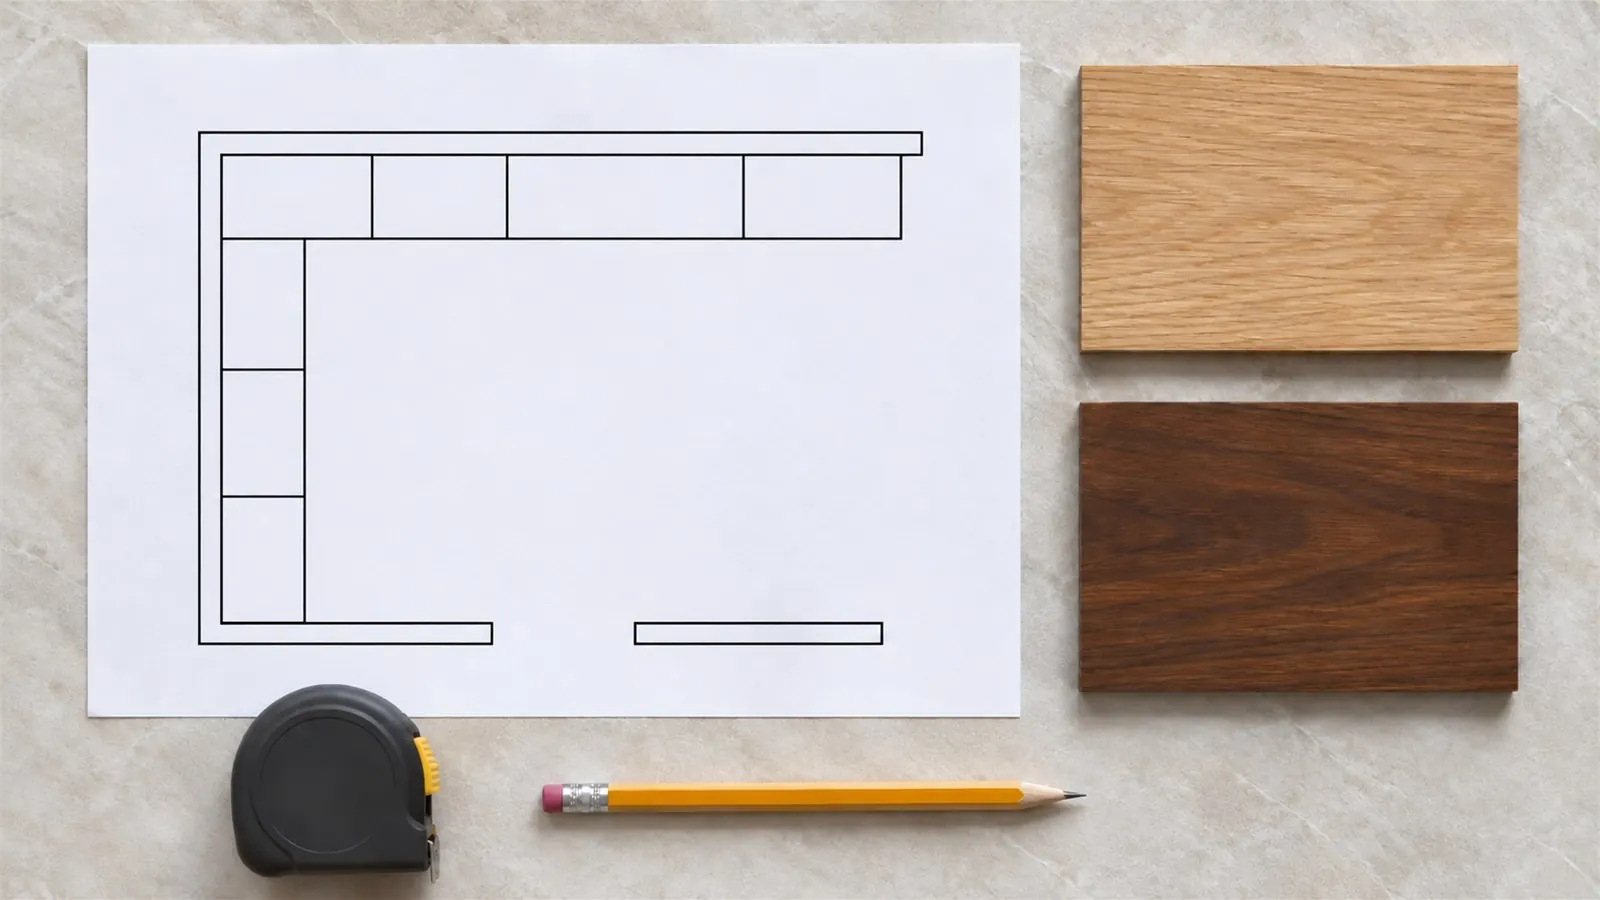
A closet that works comes down to a few decisions: how deep, how much hanging versus folded storage, how tall, and how to finish it to the walls and ceiling. Here is how we plan them.
Start with the room and the depth
Before choosing a single module, get the room on paper: the length of each wall that will hold cabinets, the ceiling height (at both ends if it slopes), every door and window with its sill height, and any outlets, vents or baseboard heaters. Note which walls meet in a corner for an L- or U-shaped closet. We build to the dimensions on the confirmed order, so these measurements are the foundation of the whole design.
Then choose the depth. Our closet modules come in three:
- 15" deep: open modules for reach-in closets, the simplest build.
- 21" deep: full back panel, open front, deep enough for HIGOLD pull-out baskets and boxes. The usual choice for walk-ins.
- 24" deep: full back panel, with doors, for bedroom wardrobes. Also takes HIGOLD pull-outs.
Each wall can have its own depth. In a walk-in, a shallow wall of shelves opposite a deeper hanging wall often leaves more floor to stand on.
Mix hanging, shelves and drawers
Standard modules are 84" tall and 18" to 36" wide. Combine them along each wall for what the client actually owns:
- Long Hang: one rod for coats, dresses and long garments.
- Double Hang: two rods, one above the other, for shirts, jackets and folded trousers. It doubles the hanging length of a wall.
- Medium Hang + Shelves: one rod over shelves.
- Shelving: adjustable shelves for folded clothes, bags and boxes.
- Drawers + Hang, Drawers + Shelves: drawers at a comfortable height, with a rod or shelves above.
- Shoe Shelves: closely spaced shelves for shoes.
Where a top box is stacked above the section, the hanging rod mounts directly under the cabinet's top panel, and the top box gives the storage above. A standard hanging cabinet with no top box has a shelf above the rod for folded items and boxes.
Keep drawer sections no wider than 36". Wider drawers are more likely to bow, so on a wider section the drawers are split into two columns with a divider. Hanging sections are different: a section over 36" can be built as one wide cabinet, up to 48" wide, so a long run of coats or shirts is not broken by a divider. Put drawers and pull-outs between knee and chest height, where they are easiest to reach.
Plan the height to the ceiling
With a ceiling up to 96", each section is made in one piece: a tall cabinet 84", 90" or 96" high, sized to leave about 3" below the ceiling. When the ceiling is higher than 96", the lower section is 84" tall and a top box is stacked on it, sized to fill up to about 3" below the ceiling. A top filler closes the gap, cut to fit on site.
Top boxes are useful storage for out-of-season clothes and luggage, and they can also sit over an open space such as a mirror or a dressing area.
Leave room at the walls and corners
Cabinets are not built tight to the walls. At each end of a run that meets a wall, leave about 3" and close it with a 3" filler strip; a wall-to-wall run is about 6" shorter than the wall. The gaps make installation easier and leave room for walls that are not perfectly square, and the fillers are cut to fit on site.
In an L- or U-shaped closet, the corner itself stays empty: each wall stops short of the corner by the depth of the cabinets on the other wall, so drawers and doors can open.
Under a window, use low units instead of tall ones, and finish exposed run ends with 84" finished side panels.
Add HIGOLD pull-outs and choose the finish
HIGOLD pull-outs turn a module into a dressing room: leather-look baskets in deep and shallow versions, underwear, jewelry and beauty boxes, storage boxes and trouser racks. They fit 24" and 30" sections in 21" or 24" deep modules. A pull-down clothes rack brings a high rod down to shoulder height, and a rotating shoe rack, tie holders, a swivel pull-out mirror, a drawer safe and a watch winder are also available.
Closets come in white, in wood-grain and textured finishes for the box and doors, or as a white box with colored doors. The doors match our kitchen range, so a closet can match the kitchen and the bathroom vanities.
Dealers lay out closets module by module in the dealer portal and see the price as they go.
Related
- Closet systems
- Storage hardware
- For dealers
- Frameless vs. framed cabinets: what dealers and contractors should know
- Planning cabinets for multifamily projects
- Standard frameless cabinet sizes
- How ordering through the dealer portal works
- How to order frameless cabinets wholesale
- Frameless cabinet construction explained: box, back, toe kick, hardware
- Cabinet lead times: what affects them and how to plan a job
- Kitchen cabinet sizes for apartments and small kitchens
- Bathroom vanity sizes and configurations
- Choosing door finishes: matte, high gloss, wood grain