
Frameless cabinet construction explained: box, back, toe kick, hardware
Ocean Cabinetry ·
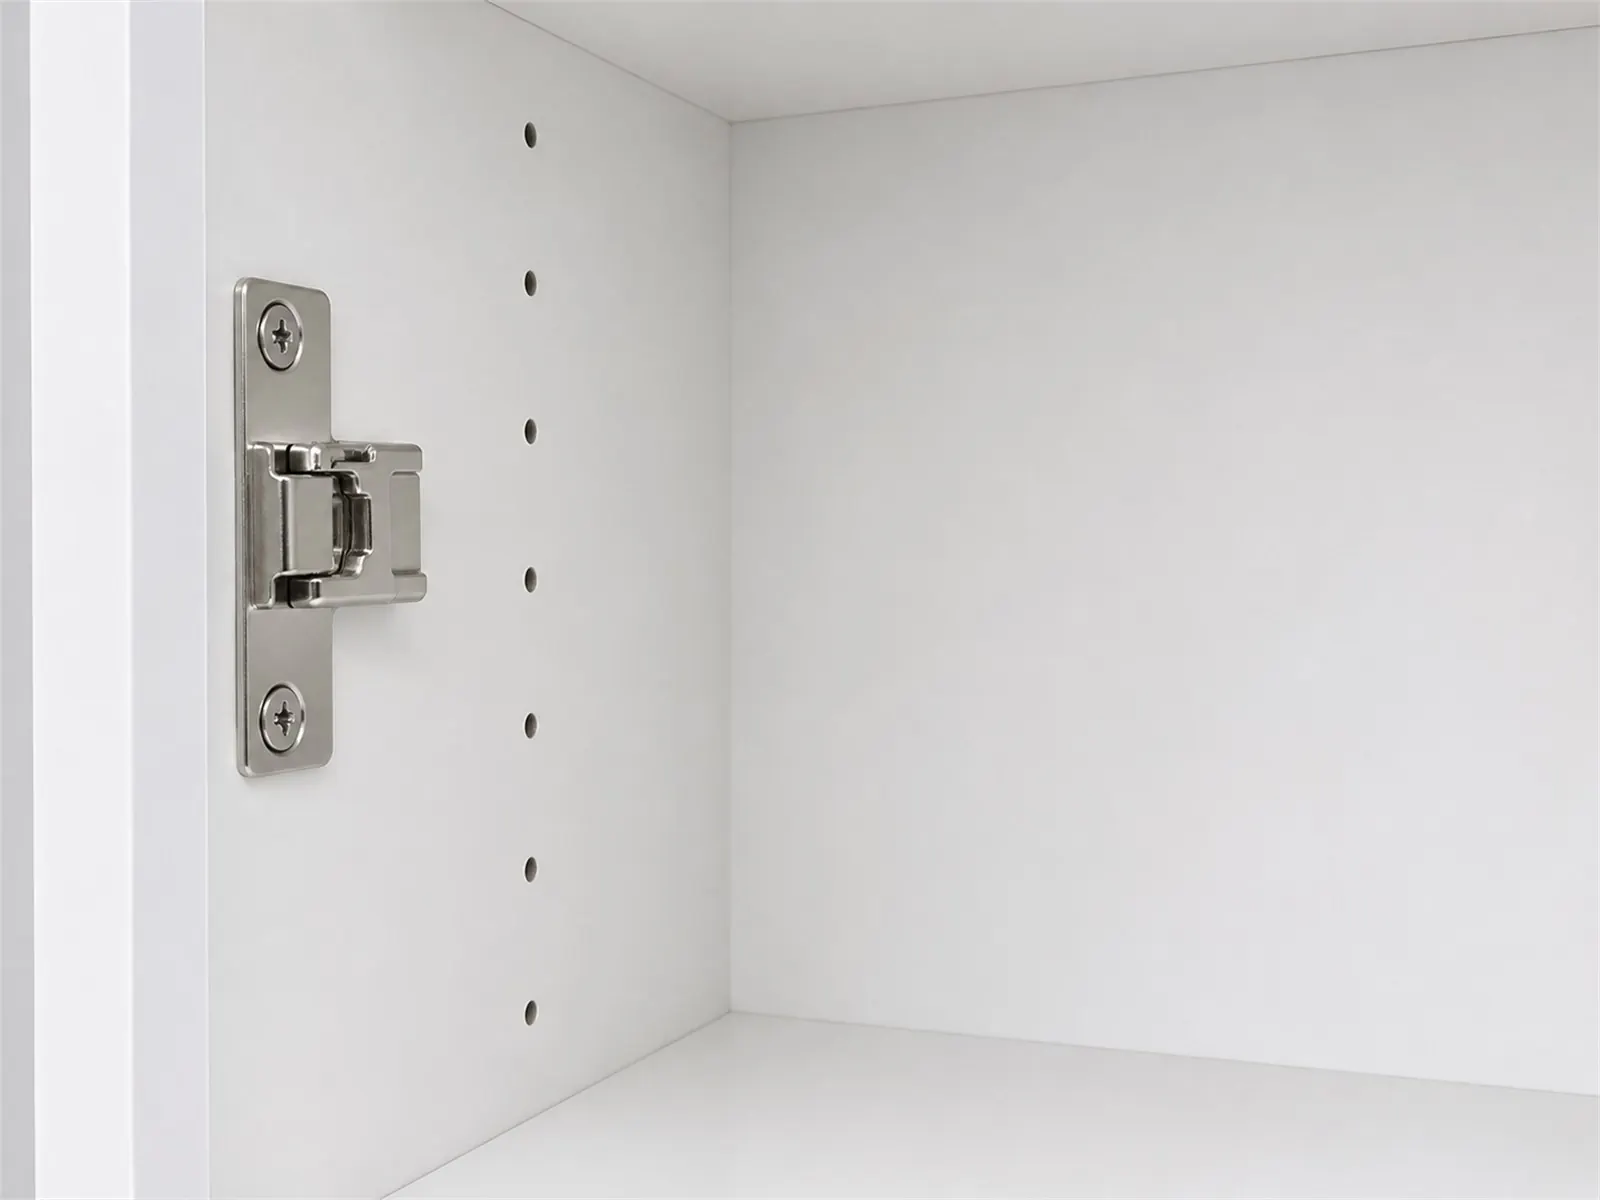
A frameless cabinet looks simple from the front: a flat door with a narrow, even gap. What makes it work is how the box behind that door is built. Here is each part of our cabinets and why it matters to the people who sell and install them.
The box
A frameless cabinet, also called European-style, has no face frame. The sides, top and bottom of the box form the front edge, and the doors cover those edges. That is why frameless cabinets give wider openings and more usable space than a framed cabinet of the same size.
Our cabinet boxes are built from 3/4" (18 mm) panels, cut, edge-banded and drilled on CNC equipment in our Vineland, New Jersey factory. Because the box is the front, every visible edge is banded, and the box has to be square for the doors to line up.
Edge banding is a thin strip applied to the cut edge of a panel. It protects the edge from moisture and knocks and gives the box a clean, finished front. On a frameless cabinet, a run of banded edges between the doors is part of the look, so the banding has to be straight and tight.
Width, height and depth can be changed cabinet by cabinet, so a box can be made to fit an opening instead of being forced to fit a standard size. Each cabinet is built to the dimensions on the confirmed order.
The back
Many cabinets have a thin back panel and a separate hanging rail across the top, and the installer screws through the rail. Ours have a full 3/4" (18 mm) back. The back itself screws straight to the wall studs, so there is no hanging rail to find, and the cabinet is fastened through solid material wherever the studs fall.
For the installer that means one less part and fewer surprises: find the studs, set the cabinet on the line, and fasten through the back.
A full back also stiffens the box. It keeps the cabinet square when it is lifted, carried and hung, which matters for long runs of wall cabinets and for tall pantries. On multifamily jobs, where the same cabinets are hung in unit after unit, the same fastening method every time keeps installs consistent.
The toe kick
Base and tall cabinets stand on a 4.5" toe kick as standard, the recessed space at the bottom that leaves room for your feet at the counter. Wall cabinets and floating vanities have none.
The toe kick can be changed per cabinet:
- Flush toe kick, set flush with the door face for a built-in, furniture-like look.
- Loose toe-kick box, a separate box set on site, useful on uneven floors.
- Adjustable legs in place of a built toe kick, with a kick board fitted in front.
On a floor that is out of level, the installer shims under a built toe kick or turns the legs until the base cabinets are level along the run, starting from the high point of the floor. Getting the bases level first is what keeps the countertop flat and the door gaps even.
Doors, hinges and drawers
On a frameless cabinet the hinges mount on the inside of the cabinet side, and full-overlay doors cover the box edges.
Door options include:
- Push-to-open doors and drawers for a handle-free face.
- Finger-pull edges routed into the door.
- Lift-up wall doors on gas struts or a soft-close lift system.
- Aluminum-frame glass doors, clear or tinted.
Drawer layouts are chosen per cabinet, from a single drawer over a door to a full stack of drawers.
Storage hardware and finishing parts
Storage hardware is chosen per cabinet. In the kitchen that includes waste-bin pull-outs, spice pull-outs, swing-out blind-corner baskets and wall-cabinet lift baskets; in closets, HIGOLD pull-out baskets and boxes, trouser racks, rotating shoe racks and pull-down rods.
A few parts finish the job: 3" and 6" fillers where a run meets a wall, finished end panels where the side of a cabinet shows, and toe kick to match. LED grooves can be routed into the cabinet so light profiles sit flush; the lights themselves are supplied separately.
Delivered assembled
Cabinets ship fully assembled: box, back, doors and drawers together. The installer unpacks, checks the cabinet against the packing slip and hangs it. Any damage or shortage should be reported within 48 hours with a photo through the order.
See how the details come together on a real quote: approved dealers can build any cabinet in the portal with a 3D preview.
Related
- Kitchen cabinets
- For designers
- Frameless vs. framed cabinets: what dealers and contractors should know
- Planning cabinets for multifamily projects
- Standard frameless cabinet sizes
- How to plan a closet system
- How ordering through the dealer portal works
- How to order frameless cabinets wholesale
- Cabinet lead times: what affects them and how to plan a job
- Kitchen cabinet sizes for apartments and small kitchens
- Bathroom vanity sizes and configurations
- Choosing door finishes: matte, high gloss, wood grain