
Standard frameless cabinet sizes
Ocean Cabinetry ·
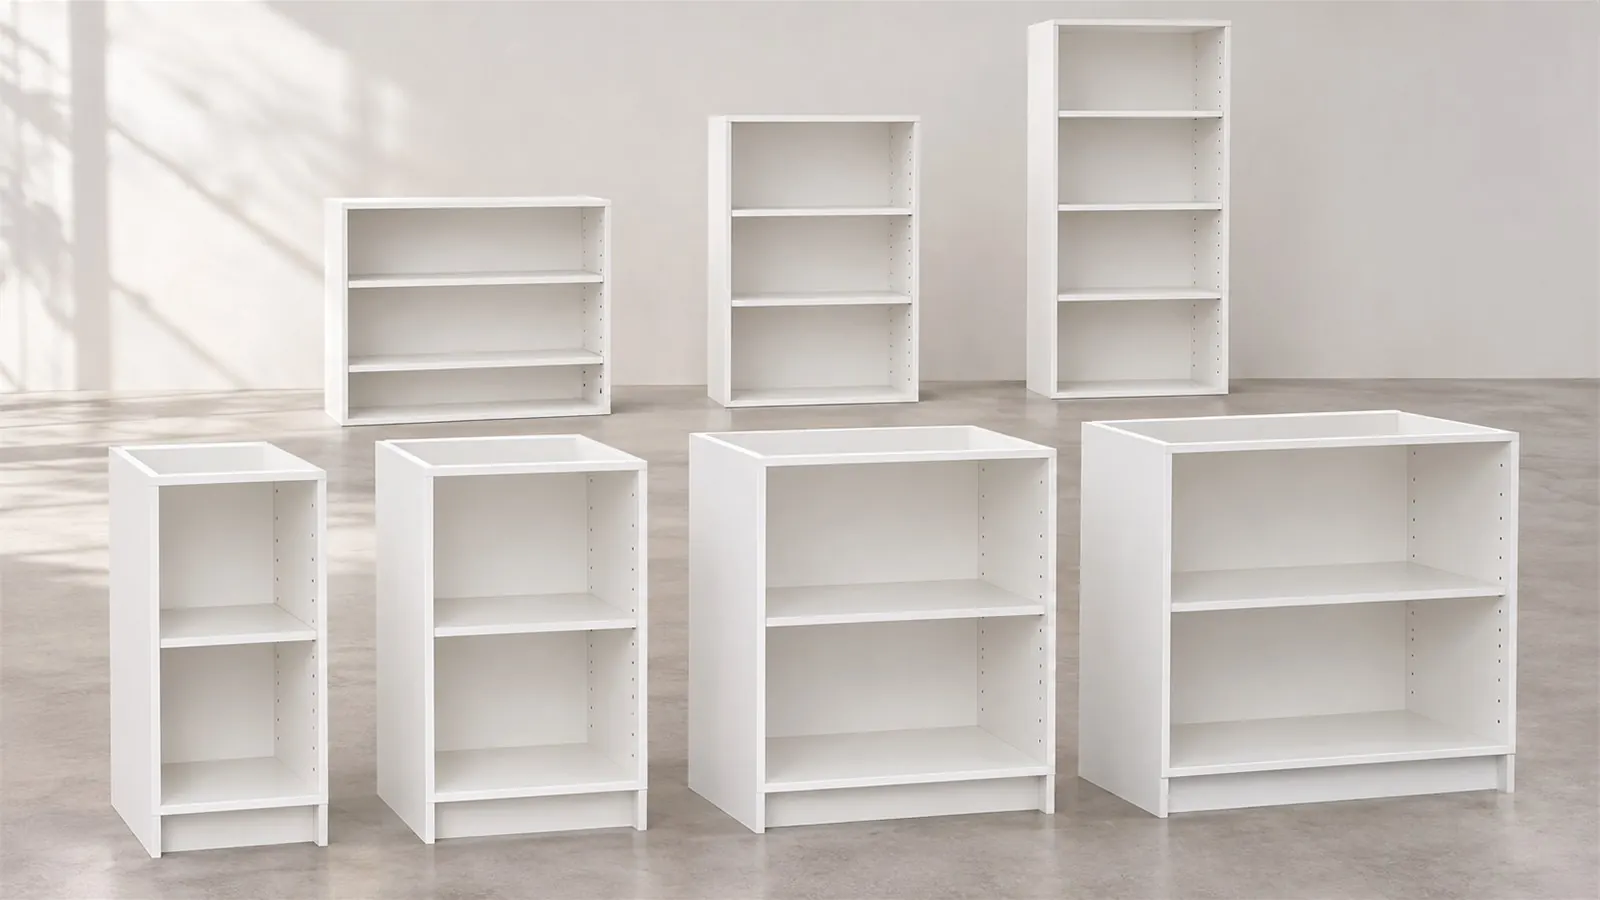
These are the standard sizes in our catalog for frameless kitchen, bath and closet cabinets. Use them to lay out a room, then change any cabinet's width, height or depth where the plan needs it.
How to read the sizes
Sizes are given as width × height × depth, in inches. Width is measured across the front, height from the floor (or from the bottom of a wall cabinet) to the top of the box, and depth from front to back. Standard widths step in 3" increments from 9" to 36", which is how most frameless lines are planned; fillers take up the difference to the wall.
Every cabinet below can also be made to a non-standard width, height or depth. We build each cabinet to the dimensions on the confirmed order, so confirm site measurements before the order is placed.
Kitchen cabinets
Base cabinets
Base cabinets are 34 1/2" high and 24" deep. The height includes a 4.5" toe kick as standard; flush toe kicks, a loose toe-kick box or adjustable legs can be chosen per cabinet.
| Cabinet | Widths |
|---|---|
| Base cabinet (drawer over door) | 9"–36" |
| Full-door base | 9"–36" |
| Drawer base | 12"–36" |
| Sink base | 24"–36" |
| Farm-sink base | 30", 33", 36" |
| Pull-out trash | 15", 18", 21" |
| Spice pull-out | 9", 12" |
| Base microwave | 24", 27", 30" |
| Blind corner base | 27", 30", 36", 39", 42" |
| Lazy susan corner | 33" × 33", 36" × 36" |
Wall cabinets
Standard wall cabinets are 12" deep, 9"–36" wide, in four heights: 30", 36", 39" and 42". Short wall cabinets, 24"–36" wide in 12", 15", 18", 21" and 24" heights, come 12" deep for over a range, and 24" deep for over a refrigerator.
| Cabinet | Widths | Heights | Depth |
|---|---|---|---|
| Wall cabinet | 9"–36" | 30", 36", 39", 42" | 12" |
| Short wall cabinet | 24", 30", 33", 36" | 12"–24" | 12" |
| Refrigerator wall cabinet | 24", 30", 33", 36" | 12"–24" | 24" |
| Diagonal corner wall cabinet | 24" | 30", 36", 39", 42" | 24" |
| Wall blind corner | 24", 27", 30" | 30", 36", 39", 42" | 12" |
| Wall microwave | 27", 30" | 30", 36", 39", 42" | 12" |
| Wall open shelf | 9", 12" | 30", 36", 39", 42" | 12" |
| Wall end cabinet | 12" | 30", 36", 39", 42" | 12" |
| Wine rack | 30" | 15", 18", 21" | 12" |
Tall cabinets
Tall cabinets are 24" deep and come in four heights, 84", 90", 93" and 96", so the top can line up with the wall cabinets or run close to the ceiling.
| Cabinet | Widths | Heights | Depth |
|---|---|---|---|
| Pantry | 12", 15", 18", 21", 24", 30", 33", 36" | 84", 90", 93", 96" | 24" |
| Oven cabinet (single or double) | 30" | 84", 90", 93", 96" | 24" |
Vanities, closets and finishing pieces
Bathroom vanities
Vanities are 21" deep. Floor-standing vanities are 32" high; floating vanities hang on the wall without a toe kick.
| Cabinet | Widths | Heights | Depth |
|---|---|---|---|
| Vanity | 24"–36" | 32" | 21" |
| Vanity drawer base | 9"–24" | 32" | 21" |
| Floating vanity | 24"–36" | 18", 24" | 21" |
| Floating drawer vanity | 12"–36" | 24" | 21" |
Closet modules, panels and fillers
Closet modules are 84" tall, 18"–36" wide, and 15", 21" or 24" deep; the 21" and 24" depths take HIGOLD pull-outs. Drawer sections are kept to 36" wide or less; a hanging section can be built as one wide cabinet up to 48". With a ceiling up to 96", a tall section is made in one piece; above 96", an 84" section gets a top box that fills to about 3" below the ceiling.
Finishing pieces:
- Kitchen tall fillers 3" or 6" × 96", wall fillers 3" or 6" in each wall-cabinet height, base fillers 3" or 6".
- Finished panels: base end panels 34 1/2" high, wall end panels in each wall-cabinet height, and 96" tall panels 24"–48" wide.
- Closet tall fillers 3" or 6" × 84", top fillers 6" or 12" high, and a 4" toe-kick strip, cut to fit on site.
Using standard sizes to plan a run
Start a kitchen layout with the fixed points: the sink, the range, the refrigerator and any tall cabinets. Place those first, then fill the space between them with standard widths, working from the corners out. A run rarely adds up exactly to the wall, and that is what fillers are for: a 3" filler at each wall end lets doors and drawers clear the wall and absorbs a wall that is out of square.
Line the wall cabinets up with the bases below them where you can. Matching widths above and below keeps the door gaps in one line, which matters more with flat-panel doors than with any other style. Choose wall-cabinet heights by ceiling height and how the client wants the top to finish: 30" and 36" leave space above, 39" and 42" run taller. Tall pantries in 84", 90", 93" and 96" let the tops line up with the wall cabinets or sit close to the ceiling.
In bathrooms, choose between a floor-standing vanity on a toe kick and a floating vanity that hangs on the wall and leaves the floor clear. In closets, pick a depth for each wall first, then the module widths.
Change a cabinet's size when a standard width would leave a filler too wide to look intentional, when a cabinet has to line up with a window or an appliance, or when a wall cabinet has to finish at a soffit or a ceiling. Width, height and depth can each be changed cabinet by cabinet, and the change is priced on the quote line, so the effect on cost shows before anything is ordered.
Laying out a room? Approved dealers see every size, option and price in the dealer portal as they build.
Related
- Kitchen cabinets
- Bathroom vanities
- Closet systems
- Frameless vs. framed cabinets: what dealers and contractors should know
- Planning cabinets for multifamily projects
- How to plan a closet system
- How ordering through the dealer portal works
- How to order frameless cabinets wholesale
- Frameless cabinet construction explained: box, back, toe kick, hardware
- Cabinet lead times: what affects them and how to plan a job
- Kitchen cabinet sizes for apartments and small kitchens
- Bathroom vanity sizes and configurations
- Choosing door finishes: matte, high gloss, wood grain