
Frameless vs. framed cabinets: what dealers and contractors should know
Ocean Cabinetry · Updated
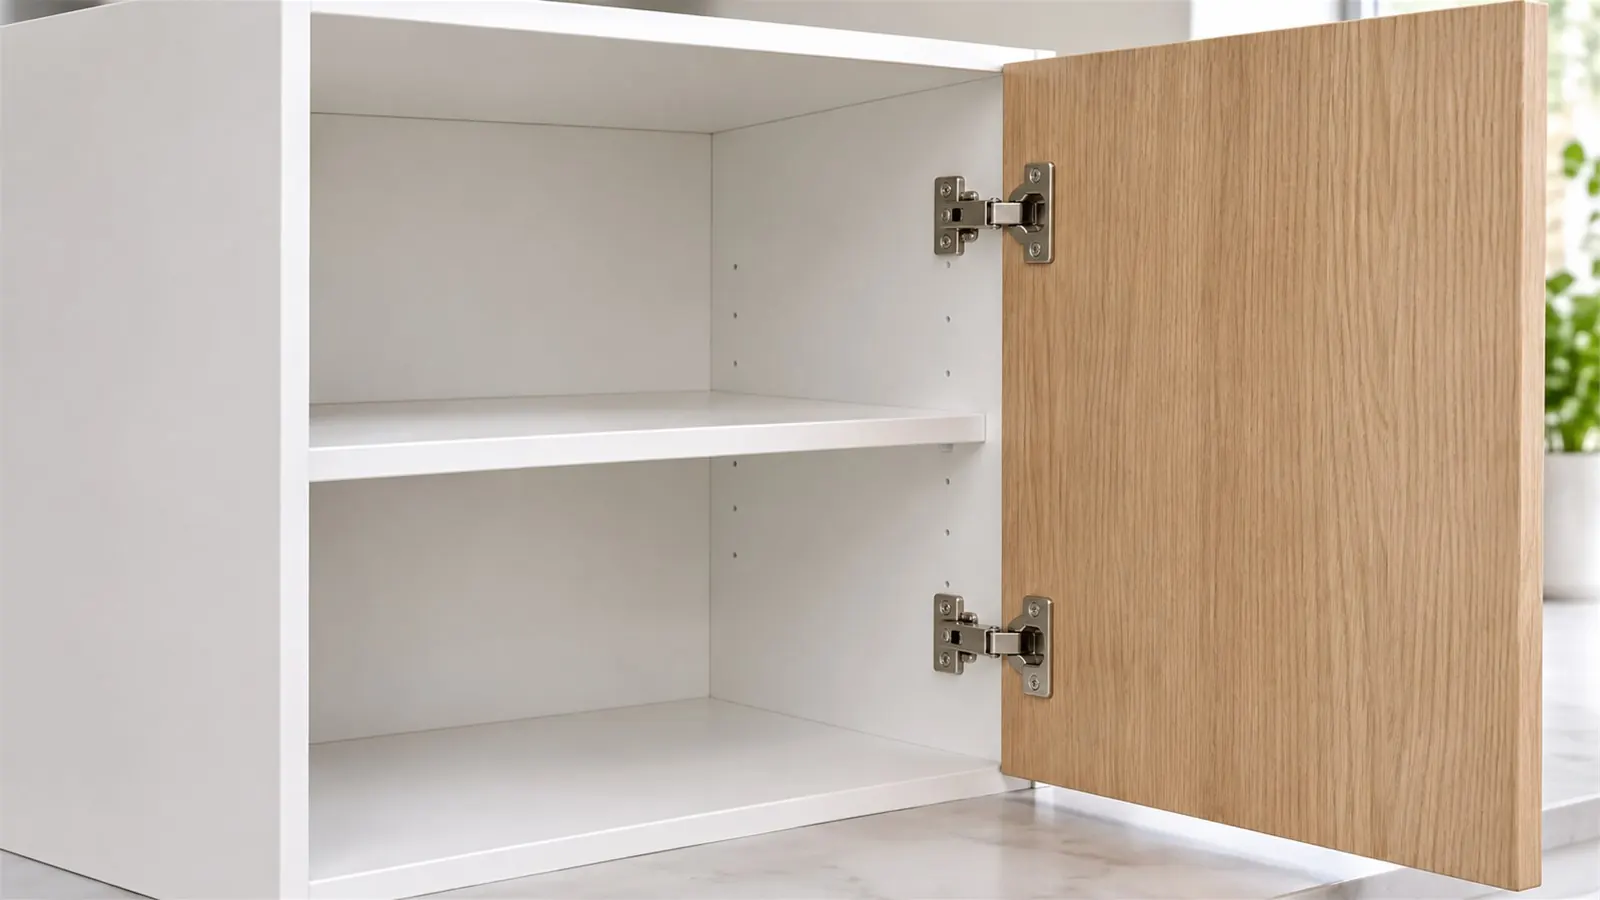
Both kinds of cabinet store the same dishes. The differences show up in how much of the box you can use, how the room looks, how the installer works and how the order is written.
One difference drives the rest
A framed cabinet has a face frame: a rectangle of rails and stiles fixed to the front of the box. Doors hang on the frame, and each opening is a little smaller than the box behind it. A frameless cabinet, often called European-style, has no face frame. The box itself is the front, full-overlay doors cover the box edges, and the hinges mount on the inside of the cabinet side.
Almost every practical difference follows from that. Without a frame, there is nothing to narrow the opening, nothing to hide a box edge, and nothing to scribe on site. The cabinet box has to be built square and finished cleanly, because the box edges and the gaps between doors are what the client sees.
What the client gets: access, storage and the look
Wider openings mean more usable space in the same footprint. Drawers can run close to the full inside width of the box, and pull-out storage such as waste-bin pull-outs, spice pull-outs and swing-out corner baskets has room to work. In a showroom, opening a frameless drawer base beside a framed one of the same width makes the point quickly.
Frameless cabinets pair naturally with flat-panel (slab) doors: one even plane of doors with narrow, consistent gaps. That is the clean look of most modern and transitional kitchens, and it carries well into bathrooms, laundries, mudrooms and closets. Handle-free details suit the style too. We offer finger-pull edges, push-to-open doors and drawers, lift-up wall doors and aluminum-frame glass doors, and we can route LED grooves at the factory so light profiles sit flush (lights supplied separately).
A face frame shows a border around each door. That border is part of many traditional styles, and for those kitchens a framed cabinet is the right choice.
What changes for the installer
Frameless cabinets are less forgiving of out-of-level floors and crooked walls, because there is no frame to scribe and every door gap shows. A good install starts with level reference lines, finds the high point of the floor, and plans the corners and wall ends before the first cabinet goes up.
Fillers do the job a scribed frame used to do. Where a run meets a wall, a filler strip is cut to the wall so doors and drawers can open past the wall, trim or a neighbouring handle. Cabinets are joined side to side with screws placed where hinge plates hide them.
Our cabinets ship fully assembled with a full 3/4" (18 mm) back. The back screws straight to the wall studs, so there is no hanging rail to install. Base and tall cabinets come with a 4.5" toe kick as standard, and flush toe kicks, loose toe-kick boxes and adjustable legs are available per cabinet.
What changes on the order
Frameless lines are designed around standard widths, usually in 3" steps, with fillers making up the difference to the wall. Our kitchen cabinets run from 9" to 36" wide in 3" steps; base cabinets are 34 1/2" high and 24" deep, and standard wall cabinets are 12" deep.
Because we build every cabinet in our Vineland, New Jersey factory, width, height and depth can also be changed cabinet by cabinet. That keeps fillers small and lets a run line up with a window, an appliance or a ceiling. Each cabinet is built to the dimensions on the confirmed order, so the order should be checked line by line against site measurements before it is placed.
Most orders are made in 5–7 business days once the deposit or payment is confirmed. The estimated ship date shows on every order.
Which one fits the project, and what to ask a supplier
- Frameless: modern and transitional kitchens, slab doors, handle-free designs, small kitchens that need every inch of storage, and homes where the same look runs from kitchen to bath to closet.
- Framed: traditional kitchens where the frame is part of the style, or crews set up only for face-frame work.
- Multifamily: frameless slab-door kitchens repeat cleanly unit after unit, and matching vanities and closets keep every apartment consistent.
Before you choose a frameless supplier, ask:
- Do cabinets ship assembled or flat-packed?
- How are they hung: on a rail, or through a full back?
- Can sizes change per cabinet, and does that change the lead time?
- Which finishes match across kitchen, bath and closet?
- Which storage hardware is offered, and how is it ordered?
- What does the warranty cover for owner-occupied homes, and for rentals?
Pricing a frameless project? Apply for a dealer account and price every cabinet yourself, or send us the drawings.
Related
- Kitchen cabinets
- For designers
- For dealers
- Planning cabinets for multifamily projects
- Standard frameless cabinet sizes
- How to plan a closet system
- How ordering through the dealer portal works
- How to order frameless cabinets wholesale
- Frameless cabinet construction explained: box, back, toe kick, hardware
- Cabinet lead times: what affects them and how to plan a job
- Kitchen cabinet sizes for apartments and small kitchens
- Bathroom vanity sizes and configurations
- Choosing door finishes: matte, high gloss, wood grain