
Kitchen cabinet sizes for apartments and small kitchens
Ocean Cabinetry ·
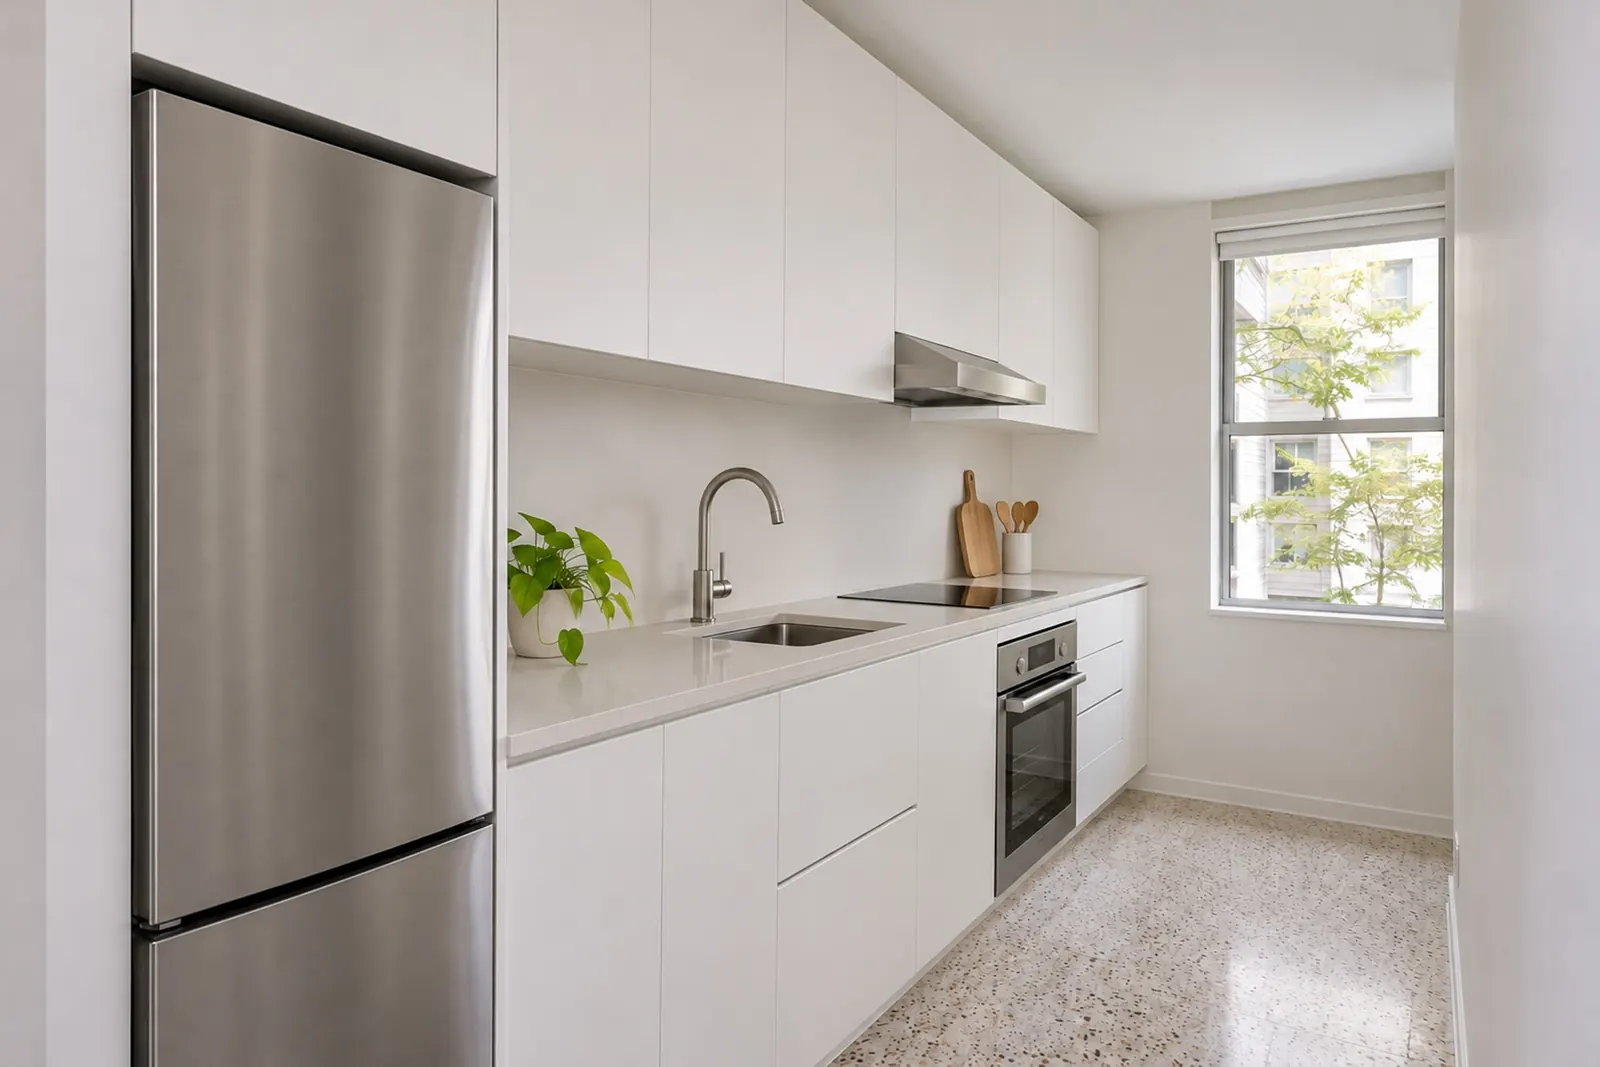
In a small kitchen every inch of wall has a job. Frameless cabinets help, because there is no face frame narrowing each opening. Here are the sizes that matter most in apartments and compact kitchens, and how to use them.
The numbers to start with
These are our standard sizes; any cabinet's width, height or depth can also be changed to fit.
- Base cabinets: 34 1/2" high including a 4.5" toe kick, 24" deep, 9"–36" wide in 3" steps.
- Wall cabinets: 12" deep, 9"–36" wide, in 30", 36", 39" and 42" heights.
- Short wall cabinets over a range: 24"–36" wide, 12"–24" high, 12" deep. Over a refrigerator, the same sizes come 24" deep.
- Tall cabinets (pantry and oven): 24" deep, in 84", 90", 93" and 96" heights.
For full charts by cabinet type, see our guide to standard frameless cabinet sizes.
Choosing wall-cabinet heights
In a small kitchen, wall cabinets are where the extra storage is. The choice of height depends on the ceiling:
- 30" leaves open space above the cabinets, the simplest choice with an 8 ft ceiling when you want a lighter look.
- 36" adds a shelf's worth of storage and works well under an 8 ft ceiling, with a small gap or filler above.
- 39" and 42" run taller, for higher ceilings or where the cabinets should finish close to the ceiling.
Keep the same height along a wall so the tops line up, and use the short wall cabinets over the range and refrigerator.
Making a narrow kitchen work
- Use narrow cabinets where they help. 9" and 12" spice pull-outs and narrow base cabinets fill the gap next to a range or at the end of a run.
- Drawers instead of doors. Drawer bases (12"–36") put everything in a lower cabinet within reach; in a small kitchen they often store more than a door base of the same width.
- A pull-out trash cabinet (15", 18" or 21") keeps the bin off the floor.
- Use the corners. A lazy susan corner base (33" or 36" on each wall) or a blind corner base (27"–42") turns an L-shaped corner into storage instead of dead space.
- Go tall where you can. A pantry 12"–36" wide and up to 96" high holds as much as several wall cabinets.
Planning an apartment kitchen layout
Most apartment kitchens are one of three shapes:
- One wall (single run): base cabinets, sink, range and refrigerator on one wall, with wall cabinets above. Plan the refrigerator and a tall cabinet at the end of the run, not the middle.
- Galley: two parallel runs. Leave enough aisle between the cabinet fronts for doors and drawers to open and a person to pass.
- L-shaped: two walls meeting at a corner. Choose a lazy susan or blind corner base, and add a filler at the corner so doors and drawers clear each other.
At wall ends, a 3" filler lets doors and drawers open past the wall or trim.
Appliances and clearances
In a small kitchen the appliances take most of the wall, so plan them first. Check each appliance's specification sheet for its exact width, height and depth, and for the clearances it needs. Leave room beside the refrigerator for its door to swing open far enough to pull out the drawers, put the dishwasher next to the sink base, and keep the range away from a tall cabinet or a wall so a pot handle has room. Plan a wall cabinet over the range only where the hood allows it.
Finishing the ends
Where the side of a cabinet shows, at the end of a run or beside a refrigerator, a finished end panel gives a clean edge in the same finish as the doors. Tall panels up to 96" high frame a refrigerator or a pantry, and wall and base end panels finish the ends of the runs. Panels and fillers are available in all our colors, so they match the doors.
Repeating it across a building
On a multifamily project, a small kitchen designed once is built many times. Keep unit types few and identical where possible, use the same door finish in kitchen, bath and laundry, and confirm the dimensions against the latest drawings before the order is placed. Every cabinet is built to the dimensions on the confirmed order.
Cabinets ship fully assembled, with a full 3/4" (18 mm) back that screws straight to the wall, which keeps installation repeatable from unit to unit.
Planning apartment kitchens? Send us the unit plans for a quote.
Related
- Standard frameless cabinet sizes
- Kitchen cabinets
- For contractors & multifamily
- Frameless vs. framed cabinets: what dealers and contractors should know
- Planning cabinets for multifamily projects
- Standard frameless cabinet sizes
- How to plan a closet system
- How ordering through the dealer portal works
- How to order frameless cabinets wholesale
- Frameless cabinet construction explained: box, back, toe kick, hardware
- Cabinet lead times: what affects them and how to plan a job
- Bathroom vanity sizes and configurations
- Choosing door finishes: matte, high gloss, wood grain